
Water Views
Address
448 Dean Acre Ln, Liberty, TN
Price
$ 2,295,000
Property Attributes
- MLS#2866789
- TypeSingle Family
- Listing Status Active
- CountyDEKALB
- CityLiberty
- Zip37095
- Style
- Year Built1993
- Taxes$ 5738
- Price$ 2,295,000
- Bedrooms6
- Full Bathrooms4
- Half Bathrooms1
- Sqr Footage5396
- Lot Size106.44 Acres
Data Source:
Listing courtesy of RealTracs MLS as distributed by MLS GRID
Property Description
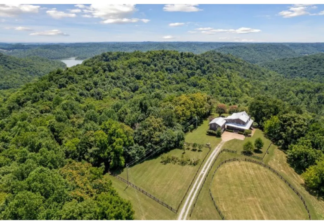
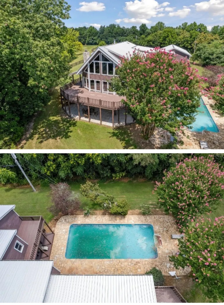
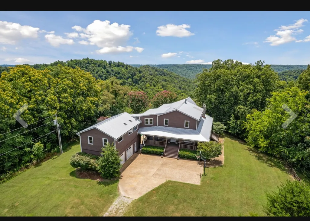
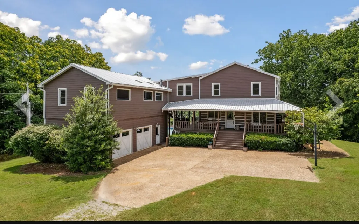
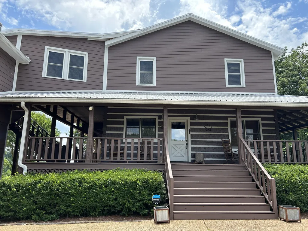
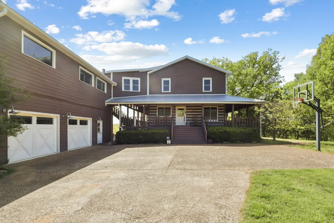
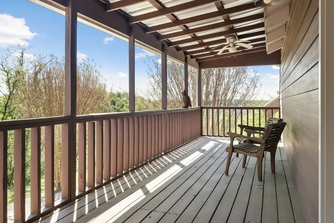
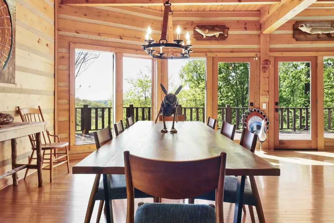
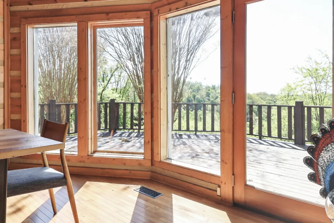
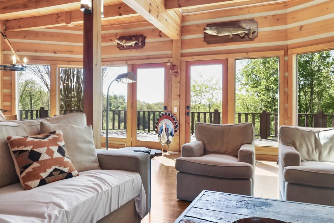
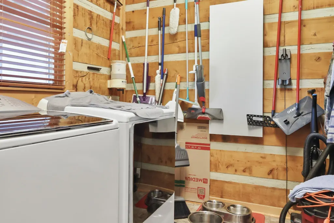
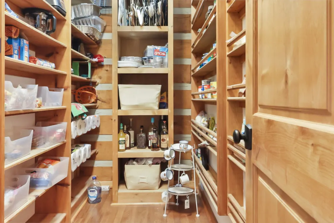
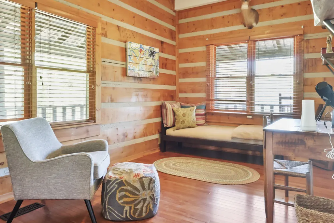
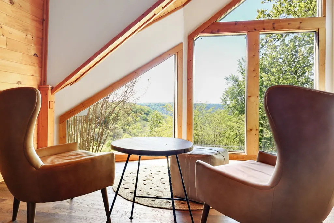
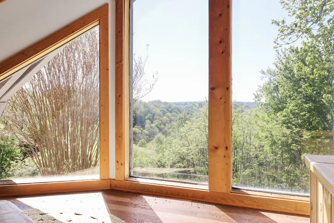
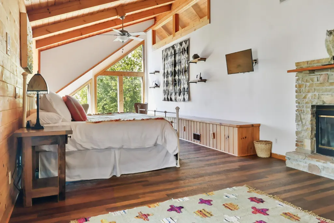
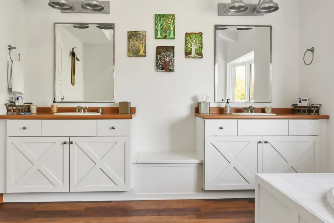
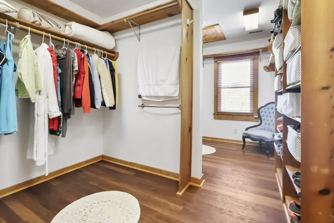
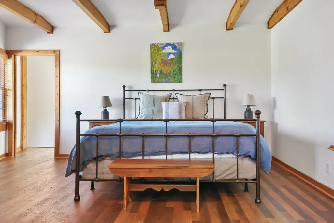
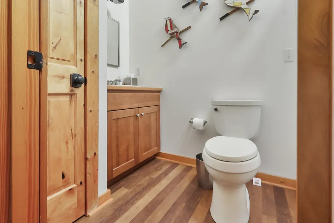
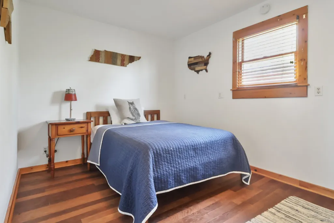
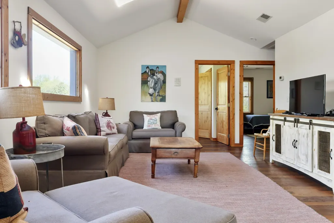
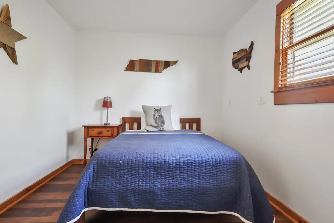
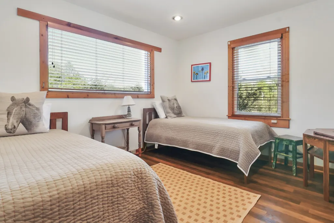
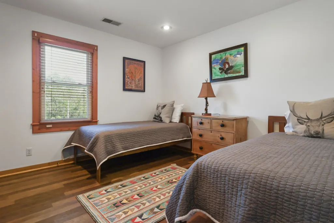

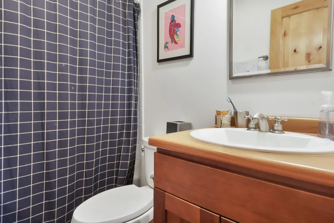
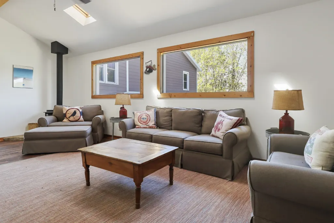
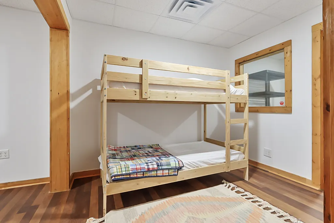
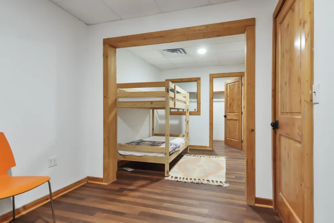
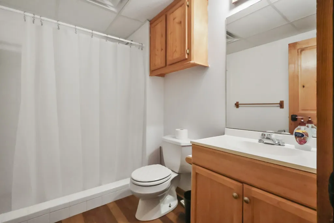
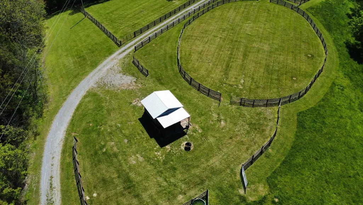

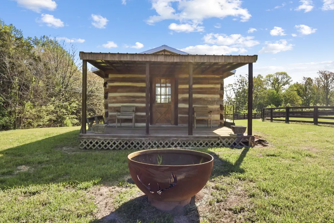
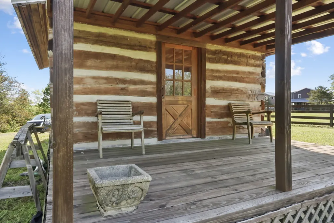
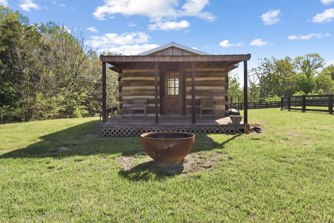
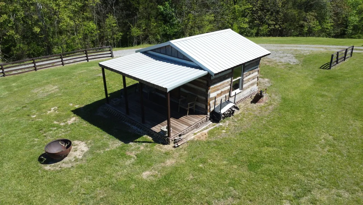
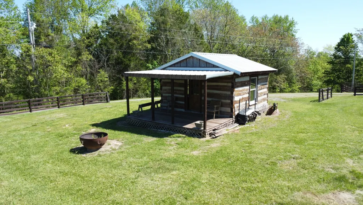
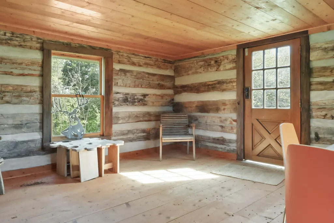
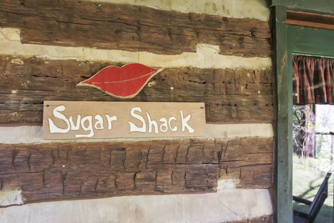
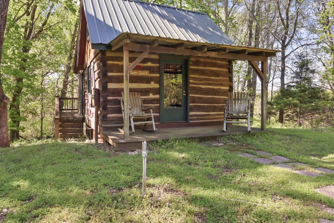
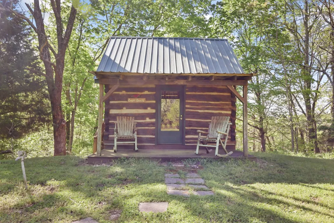
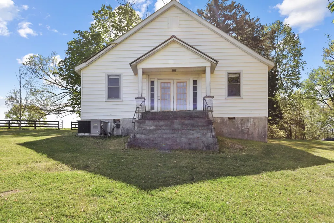
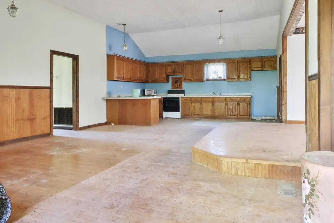
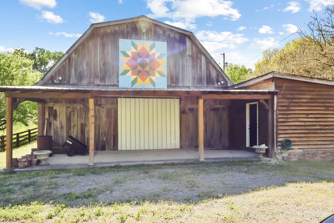
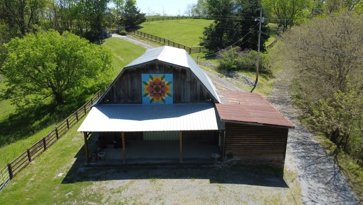
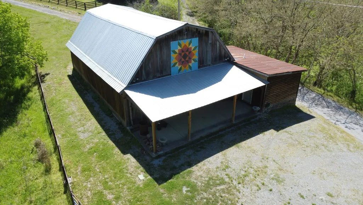
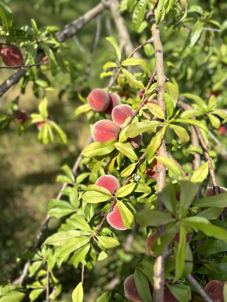
Gatlinburg-style retreat just 1 hour from Downtown Nashville! This rare 106-acre estate near Center Hill Lake offers breathtaking mountain and lake views, exceptional privacy, and unmatched versatility for luxury living, investment, or event use. Conveniently located just 45 minutes from BNA International Airport. The custom-built 6-bedroom, 4.5-bath home is filled with warmth and character, featuring spacious, light-filled living areas, a cozy wood-burning fireplace, and a wrap-around deck with panoramic views. The private primary suite includes its own fireplace and serene natural vistas. Interior highlights include hardwood floors, custom pine cabinetry, built-in kitchen appliances, oversized pantry, and a large mud/laundry room. The finished basement provides additional flexibility with a bathroom, extra sleeping area, and a room previously used as a recording studio—ideal for creative or retreat space. Outdoors, enjoy a heated swimming pool and 106 acres of rolling land with trails, wildlife, fruit trees, and direct access to the natural beauty of Center Hill Lake. This unique property includes multiple additional structures: two guest cabins, a barn with an event stage perfect for weddings or live music, and a charming church ideal for ceremonies or gatherings. Ample space for boat and equipment storage, along with opportunities for hunting, recreation, or livestock. Whether you're seeking a private family compound, income-producing short-term rental, or event venue, this property offers endless possibilities in a highly desirable location. Shown by appointment only. Do not enter property without a licensed Realtor and authorization from listing agent/owner. Survey previously completed. Key Features: 106 Acres 6 Bedrooms / 4.5 Bathrooms Heated Pool Finished Basement w/ Additional Living Space Wood-Burning Fireplace + Primary Suite Fireplace Wrap-Around Deck w/ Views 2 Guest Cabins Barn w/ Event Stage On-Site Church Trails, Wildlife, Fruit Trees Boat
| Elementary School | Middle School | High School |
|---|---|---|
| Northside Elementary | Dekalb Middle School | De Kalb County High School |
| Price History | |
|---|---|
| 5/5/2025 | Listed $3,555,000 |
| 7/28/2025 | 19$2,900,000 |
| 5/27/2026 | 14$2,500,000 |
| 5/28/2026 | 9$2,295,000 |
General Features
| Living Area | 5396 |
|---|---|
| Sewer | Septic Tank |
| Heating | Central |
| Cooling | Ceiling Fan(s),Central Air |
| Utilities | Water Available |
| Possession | Immediate |
| Roof | Metal |
| Appliances | Built-In Electric Oven,Built-In Electric Range,Dishwasher,Microwave,Refrigerator |
| Garage Spaces | 2 |
| Patio/Porch Features | Deck,Covered,Patio,Porch |
| Architectural Style | Other |
| Pool Features | In Ground |
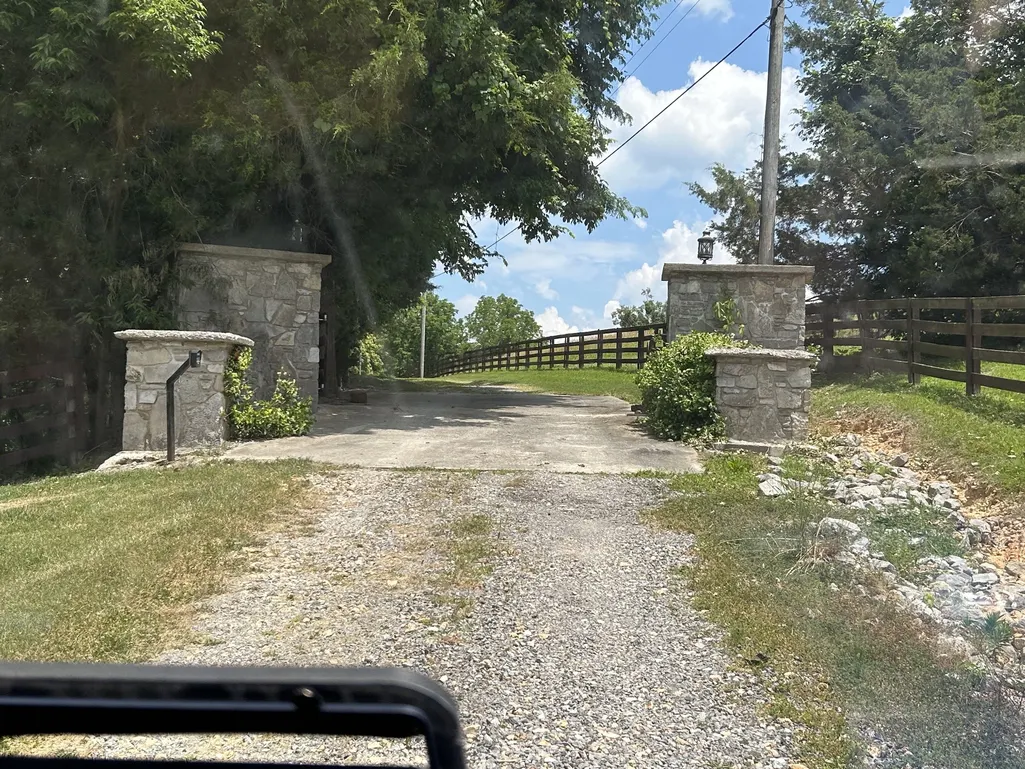
| Security Features | Security Gate,Smoke Detector(s) |
| Construction Materials | Vinyl Siding |
| Year Built | 1993 |
| View | Lake,Mountain(s) |
| Stories Count | 2 |
| Topography | Private,Views,Wooded |
| Levels | Three Or More |
| Property Subtype | Single Family Residence |
| County | Dekalb County,TN |
| New Construction | No |
| Property Type | Residential |
| Attached Garage | Yes |
| Subdivision Name | none |
| Garage Y/N | Yes |
| Full Baths | 4 |
| Status | Active |
| Buyer Financing | Conventional |
| Directions | From Murfreesboro,take Hwy 96 (Lascassas),turn R onto Nashville Hwy (70),turn left onto Dale Ridge Rd,then right onto Dean Acre Lane. HOME IS GATED AND NO ENTRY IS ALLOWED WITHOUT LISTING AGENT OR OW |
| High School | De Kalb County High School |
| City | Liberty |
| Senior Community Y/N | No |
| Open Parking Spaces | 2 |
| Lot Size Units | Acres |
| Elementary School | Northside Elementary |
| Property Attached Y/N | No |
| Year Built Details | Existing |
| Tax Annual Amount | 5738 |
| Middle/Junior High School | DeKalb Middle School |
| Building Area Units | Square Feet |
| Living Area Units | Square Feet |
| Standard Status | Active |
Interior Features
| Interior Amenities | Ceiling Fan(s),Extra Closets,Pantry,Walk-In Closet(s),High Speed Internet |
|---|---|
| Basement | Full,Finished |
| Flooring | Wood,Tile |
| Total Fireplaces | 2 |
| Air Conditioning Y/N | Yes |
| Heating Y/N | Yes |
| Fireplace Y/N | Yes |
| Above Grade Finished Area | 3888 |
| Half Baths | 1 |
| Laundry Features | Electric Dryer Hookup,Washer Hookup |
| Total Bedrooms | 6 |
| Below Grade Finished Area | 1508 |
| Main Level Bedrooms | 1 |
| Below Grade Finished Area Unit Type | Square Feet |
| LivingAreaSource | Agent Measured |
| Below Grade Finished Area Source | Agent Measured |
| Above Grade Finished Area Source | Agent Measured |
| Above Grade Finished Area Unit Type | Square Feet |
| Total Baths | 5 |
Exterior Features
| Fencing | Front Yard |
|---|---|
| Parking Features | Attached,Driveway |
| Lot Features | Private,Views,Wooded |
| Water Source | Private |
| Total Parking | 4 |
| Lot Size Area | 106.44 |
| Building Area Total | 5396 |
| Lot Size Acres | 106.44 |
| Lot Size Source | Assessor |
| Waterfront Y/N | No |
| Covered Spaces | 2 |
Amenities
- Foreclosure
- Views
- Short Sale
- New Construction
- Adult 55+
- Lease To Own
- No HOA Fees
- Furnished
- Primary On Main
- Air Conditioning
- Seller Finance
- Green
- Fixer Upper
- Horse
- Golf
- Fireplace
- Deck
- Garage
- Basement
- Pool
Property vs Single Family Average in 37095
Price
Taxes
Year Built
Visits
 The data relating to real estate for sale on this web site comes in part from the Internet Data Exchange Program of RealTracs Solutions as distributed by MLS Grid. Real estate listings held by brokerage firms other than Dalton Wade, Inc. | Realtracs are marked with the Internet Data Exchange Program logo or thumbnail logo and detailed information about them includes the name of the listing brokers.
