
Views - New Construction
Address
3609 Prospect Church Road, Apison, TN
Price
$ 1,650,000
Property Attributes
- MLS#2884150
- TypeSingle Family
- Listing Status Active
- CountyHAMILTON
- CityApison
- NeighborhoodApison Estates
- Zip37302
- Style
- Year Built2025
- Taxes$ 412
- Price$ 1,650,000
- Bedrooms4
- Full Bathrooms3
- Half Bathrooms1
- Sqr Footage4009
- Lot Size3.23 Acres
Data Source:
Listing courtesy of RealTracs MLS as distributed by MLS GRID
Property Description
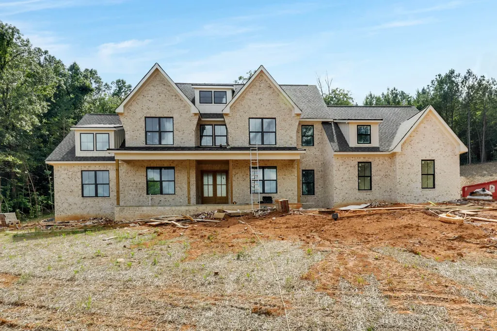
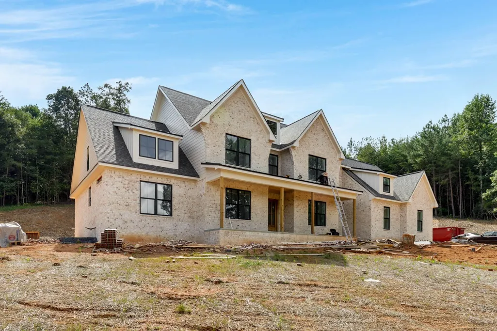
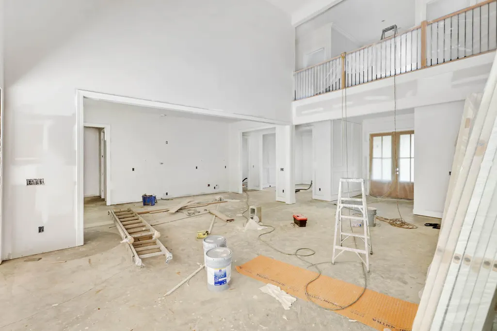
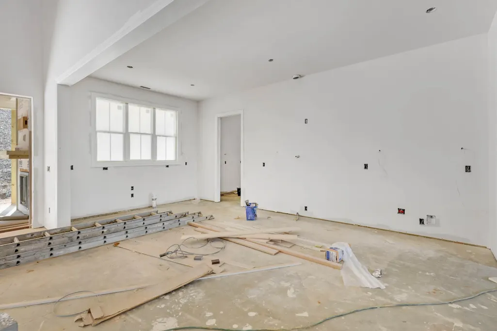
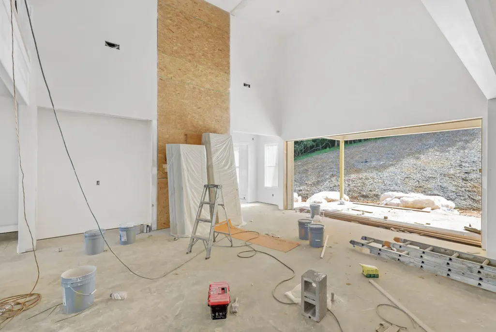
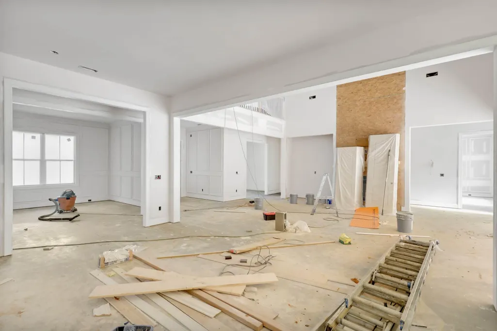
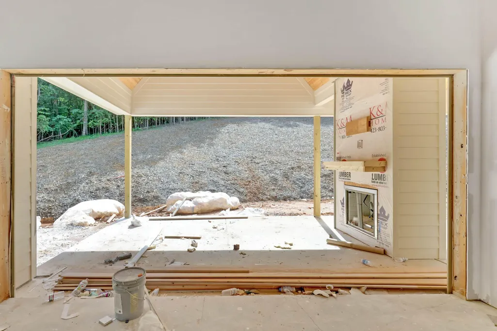

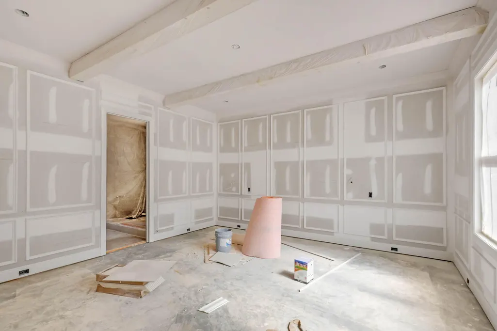
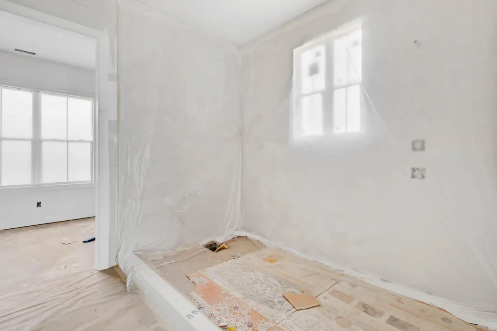
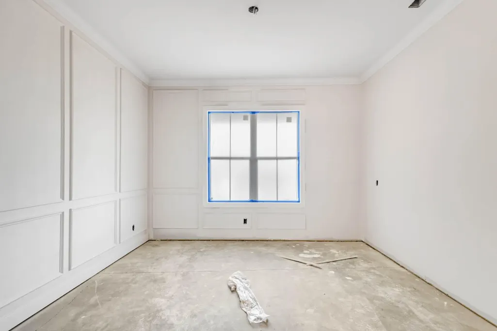
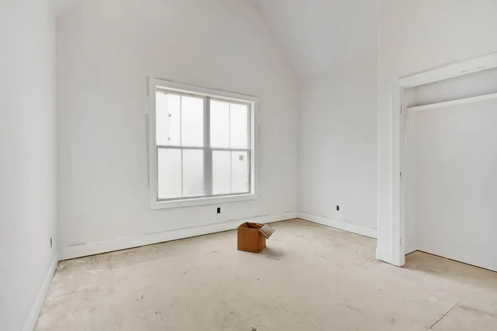
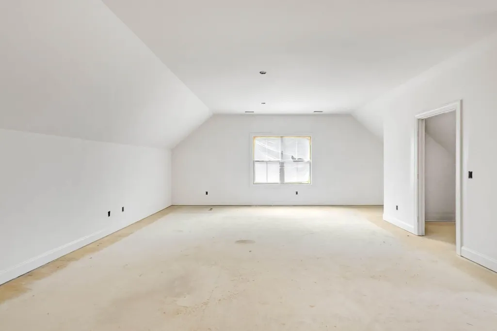
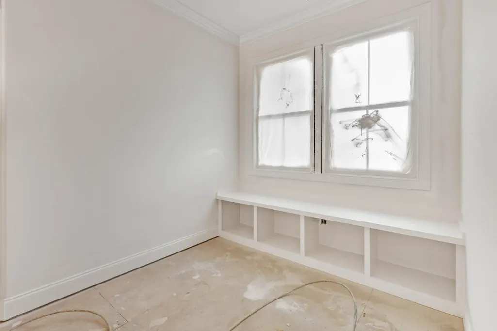
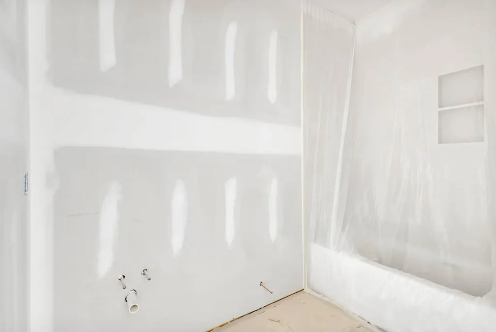
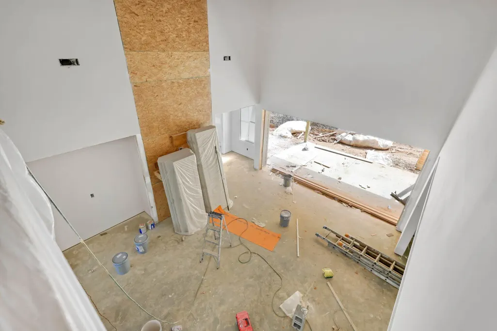
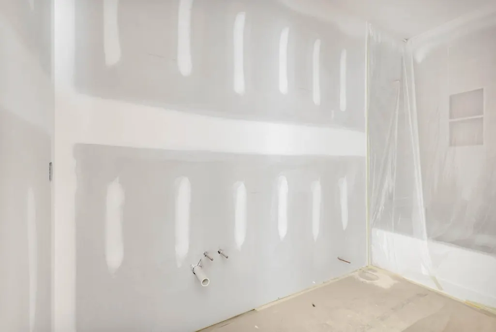


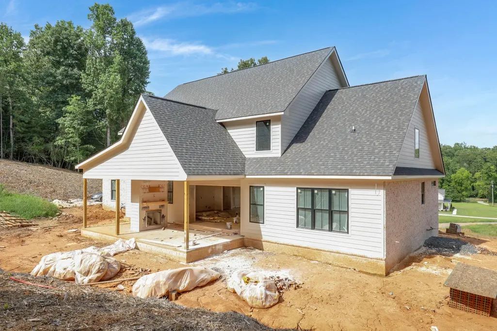
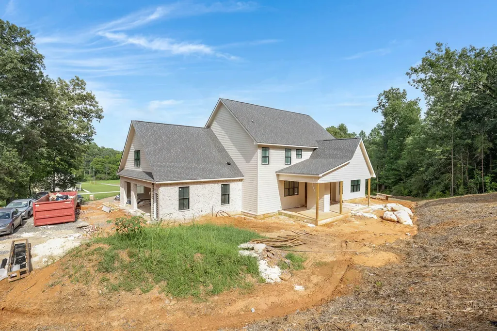
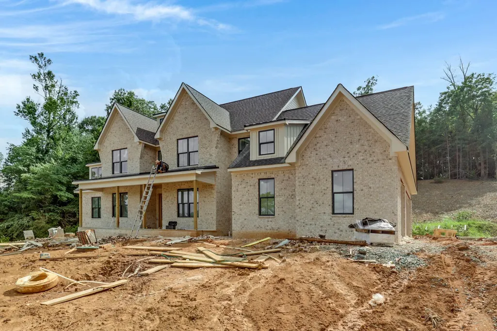
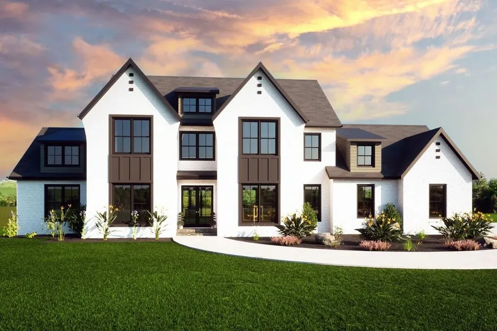
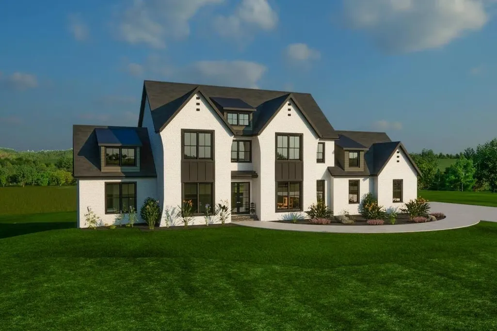
THIS IS THE LAST ONE LEFT! Welcome to 3609 Prospect Church Road, where luxury meets tranquility in this brand-new custom-built estate. Nestled on a sprawling 3.23-acre lot in the serene countryside of Apison, this 4,009 sq. ft. masterpiece offers an exceptional blend of modern elegance and timeless design. With 4 bedrooms, 3.5 bathrooms, an additional bonus room, an office, and a formal dining room, this home provides ample space for both grand entertaining and everyday living. From the moment you arrive, the striking curb appeal sets the tone for the quality and craftsmanship found throughout. soaring ceilings, extensive millwork, and high-end finishes create an ambiance of sophistication. At the heart of the home is a chef-inspired kitchen boasting state-of-the-art stainless steel appliances, a spacious island with quartz countertops, and custom cabinetry. Whether hosting a formal dinner in the elegant dining room or enjoying casual meals in the sunlit breakfast area, this space is designed for both function and beauty. Retreat to the expansive primary suite, a private oasis featuring tray ceilings and large windows overlooking the peaceful landscape. The spa-inspired en-suite bathroom is complete with a freestanding soaking tub, a large tiled walk-in shower, dual vanities, and an oversized walk-in closet with custom shelving. Upstairs, you'll find three additional bedrooms, each with ample closet space and access to beautifully appointed bathrooms. A bonus room offers endless possibilities—use it as a media room, game room, or fitness space. Step outside onto the covered back porch, where you can relax and enjoy breathtaking views of your private acreage. The level 3.23-acre lot is ideal for outdoor recreation, gardening, or even future expansion. Located in the sought-after Apison community, this home offers the perfect balance of peaceful country living while still being close to Chattanooga's amenities.
| Elementary School | Middle School | High School |
|---|---|---|
| Apison Elementary School | Ooltewah Middle School | Ooltewah High School |
| Price History | |
|---|---|
| 5/14/2025 | Listed $1,650,000 |
General Features
| Living Area | 4009 |
|---|---|
| Sewer | Septic Tank |
| Heating | Central,Electric |
| Cooling | Ceiling Fan(s),Central Air,Electric |
| Utilities | Electricity Available,Water Available |
| Possession | Close Of Escrow |
| Roof | Other |
| Appliances | Microwave,Electric Range,Dishwasher |
| HOA Fee | 500 |
| Garage Spaces | 3 |
| Patio/Porch Features | Patio,Covered |
| Security Features | Smoke Detector(s) |
| Construction Materials | Other |
| Year Built | 2025 |
| Stories Count | 2 |
| Topography | Level,Private,Other |
| Levels | Three Or More |
| Property Subtype | Single Family Residence |
| Assoc Fee Paid Per | Annually |
| County | Hamilton County,TN |
| New Construction | Yes |
| Property Type | Residential |
| Attached Garage | Yes |
| Energy Efficient | Windows |
| Subdivision Name | Apison Estates |
| Garage Y/N | Yes |
| Full Baths | 3 |
| Status | Active |
| Buyer Financing | Other,Conventional,FHA,VA |
| Directions | Take E Brainerd Rd to Apison and turn left on Prospect Church Rd. Long Driveway is on the left. House will be at the end on the Right. |
| High School | Ooltewah High School |
| City | Apison |
| Senior Community Y/N | No |
| Lot Size Units | Acres |
| Elementary School | Apison Elementary School |
| Property Attached Y/N | No |
| Year Built Details | New |
| Tax Annual Amount | 412 |
| Middle/Junior High School | Ooltewah Middle School |
| Building Area Units | Square Feet |
| Living Area Units | Square Feet |
| Standard Status | Active |
| Tax Lot | 2 |
Interior Features
| Interior Amenities | Walk-In Closet(s),Ceiling Fan(s),Kitchen Island |
|---|---|
| Flooring | Tile,Other |
| Total Fireplaces | 1 |
| Air Conditioning Y/N | Yes |
| Heating Y/N | Yes |
| Fireplace Y/N | Yes |
| Half Baths | 1 |
| Laundry Features | Electric Dryer Hookup,Washer Hookup |
| Total Bedrooms | 4 |
| Below Grade Finished Area Unit Type | Square Feet |
| LivingAreaSource | Other |
| Below Grade Finished Area Source | Other |
| Above Grade Finished Area Source | Other |
| Above Grade Finished Area Unit Type | Square Feet |
| Total Baths | 4 |
Exterior Features
| Parking Features | Garage Door Opener,Attached,Driveway |
|---|---|
| Lot Features | Level,Private,Other |
| Water Source | Public |
| Total Parking | 3 |
| Lot Size Area | 3.23 |
| Building Area Total | 4009 |
| Lot Dimensions | 3.23 AC |
| Lot Size Acres | 3.23 |
| Lot Size Source | Agent Calculated |
| Waterfront Y/N | No |
| Covered Spaces | 3 |
Amenities
- Foreclosure
- Views
- Short Sale
- New Construction
- Adult 55+
- Lease To Own
- No HOA Fees
- Furnished
- Primary On Main
- Air Conditioning
- Seller Finance
- Green
- Fixer Upper
- Horse
- Golf
- Fireplace
- Deck
- Garage
- Basement
- Pool
Property vs Single Family Average in 37302
Price
Taxes
Year Built
Visits
 The data relating to real estate for sale on this web site comes in part from the Internet Data Exchange Program of RealTracs Solutions as distributed by MLS Grid. Real estate listings held by brokerage firms other than Dalton Wade, Inc. | Realtracs are marked with the Internet Data Exchange Program logo or thumbnail logo and detailed information about them includes the name of the listing brokers.
