
Address
5150 Raven Branch Rd, Del Rio, TN
Price
$ 498,000
Property Attributes
- MLS#3078496
- TypeSingle Family
- Listing Status Active
- CountyCOCKE
- CityDel Rio
- Zip37727
- Style
- Year Built2013
- Taxes$ 778
- Price$ 498,000
- Bedrooms1
- Full Bathrooms1
- Half Bathrooms0
- Sqr Footage1718
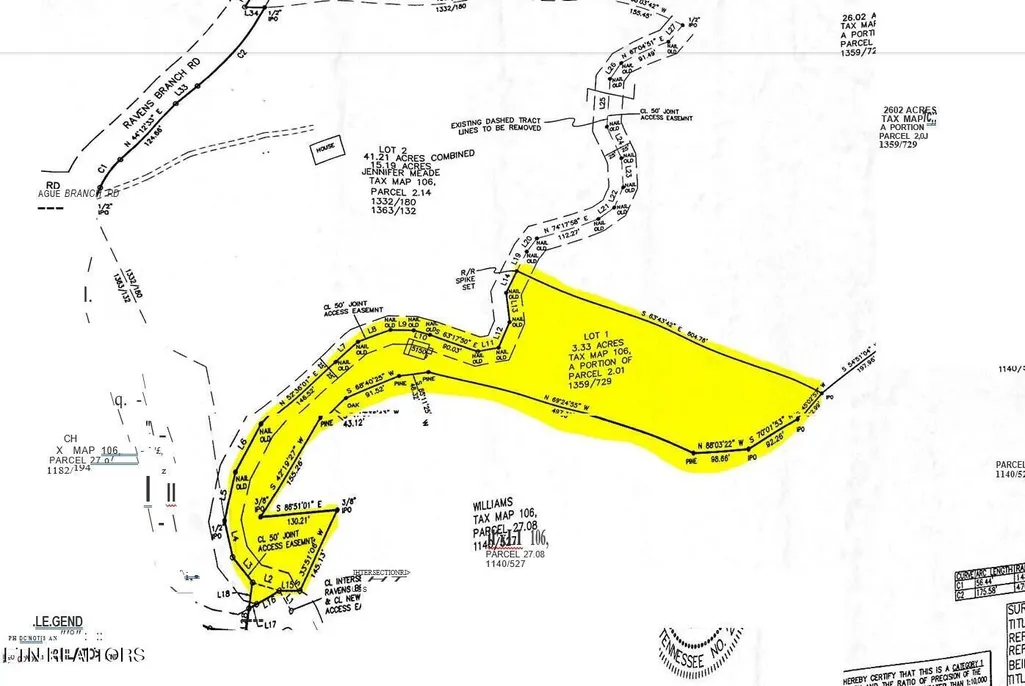
- Lot Size3.33 Acres
Data Source:
Listing courtesy of RealTracs MLS as distributed by MLS GRID
Property Description
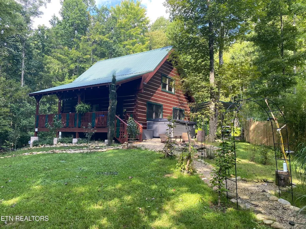
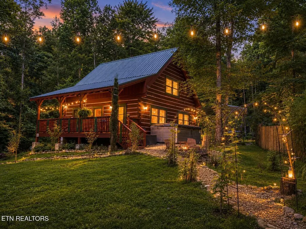
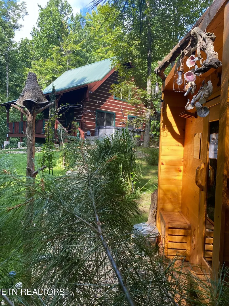
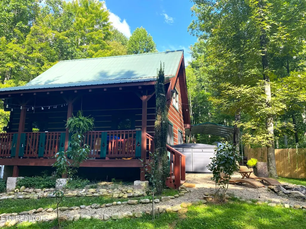
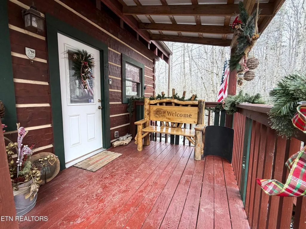
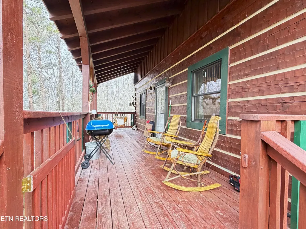
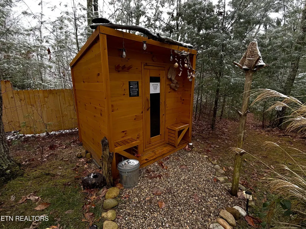
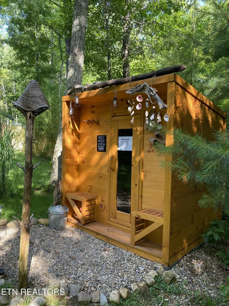
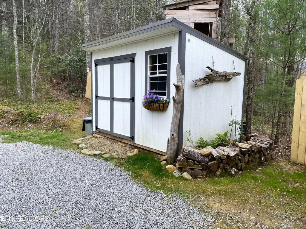
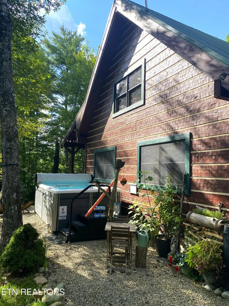
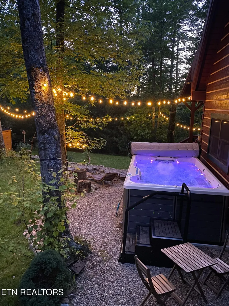
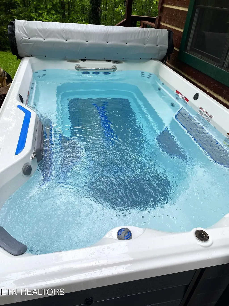
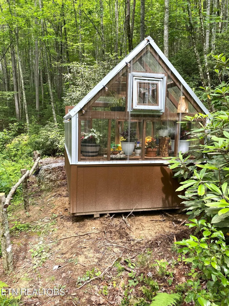
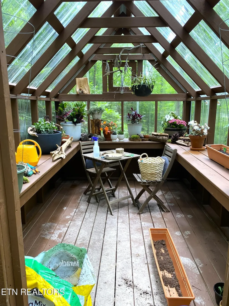
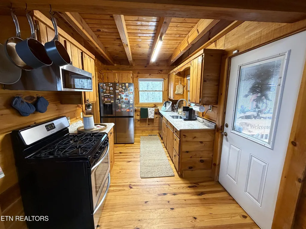
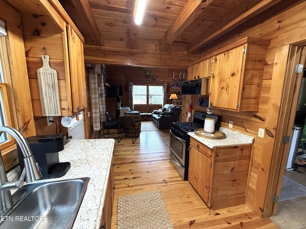
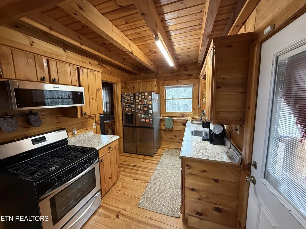
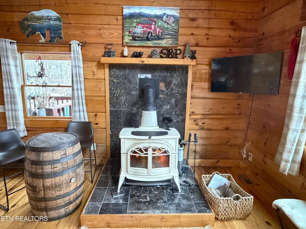
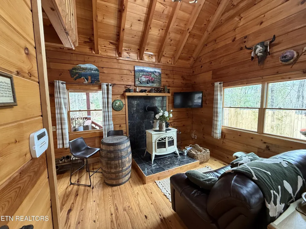
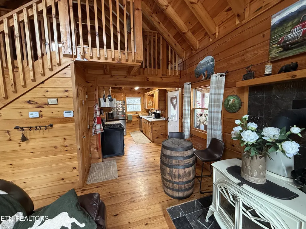
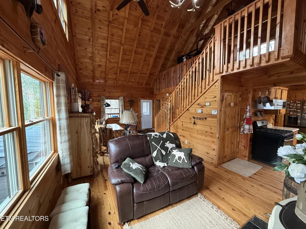
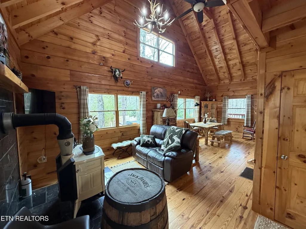
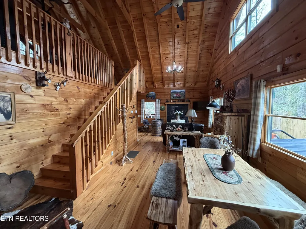
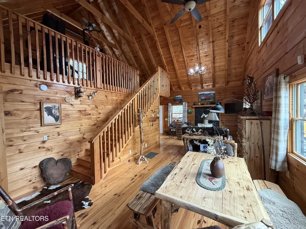
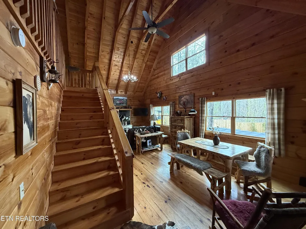
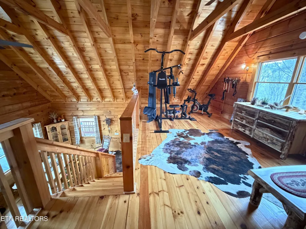
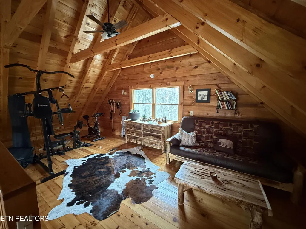
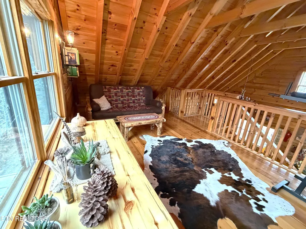
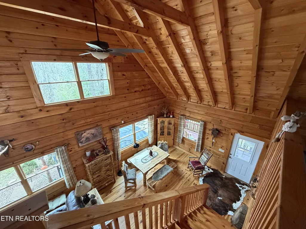
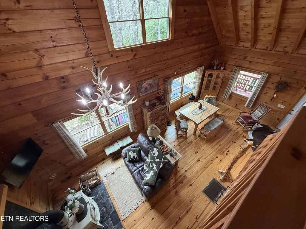
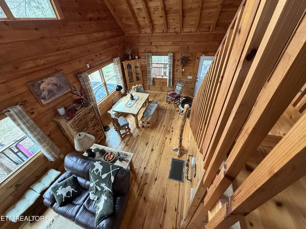
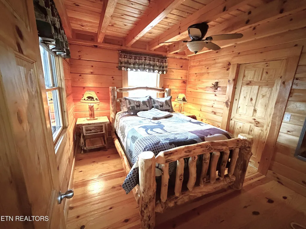
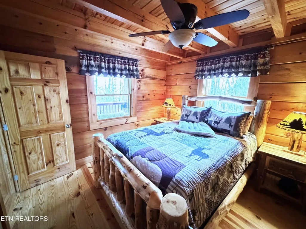
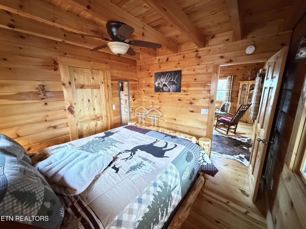
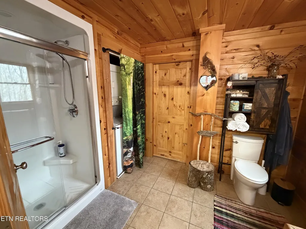
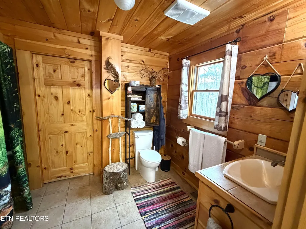
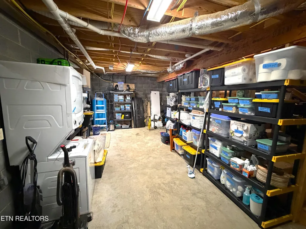
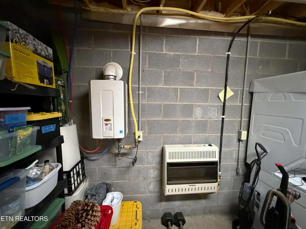
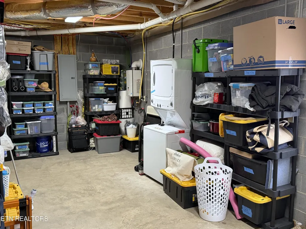
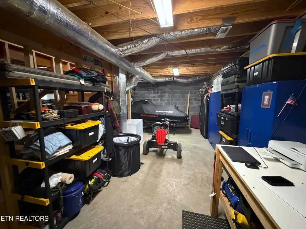
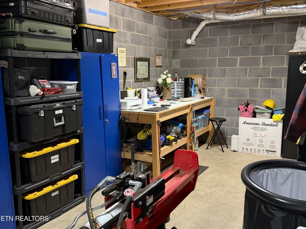
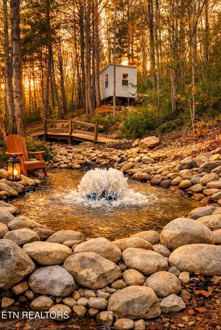
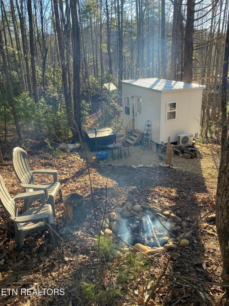
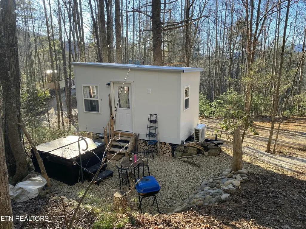
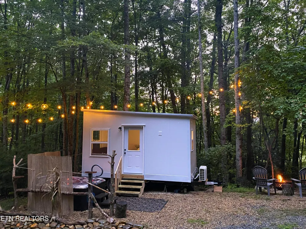
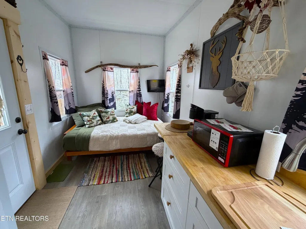
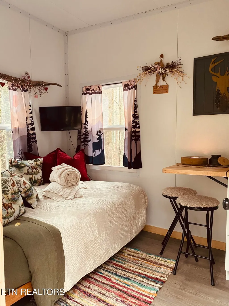
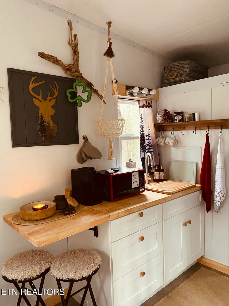
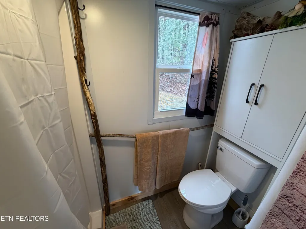
Discover your own private retreat in the small, scenic town of Beautiful Del Rio. This TRUE LOG cabin, built in 2013 well maintained recently stained and below block features lightly tinted stucco. This Cabin is nestled in the woods of the Cherokee National Forest on 3.33 unrestricted acres. The setting includes wooded privacy, established walking trails, and enough space to add another cabin or guest house. The property is currently operating as an active Airbnb, offering an immediate investment opportunity. The main cabin features 980 square feet of finished living space along with an additional 784 square feet of unfinished basement that is ready for future expansion. The interior includes one bedroom, one full bath, a large sleeping loft, hardwood floors throughout the main living areas, and a tiled walk-in shower in the full bath, which also includes a stackable washer and dryer. The living room is warmed by a wood-burning stove, and the kitchen is fully equipped with a large refrigerator, dishwasher, gas range, and microwave. Home has central heat and air using a heat pump for year-round comfort Outdoor amenities enhance the property's appeal. The main cabin includes an 8×16 heated spa pool and an outdoor sauna room, providing a relaxing retreat in any season. A jetted hot tub sits just outside the tiny home rental. Additionally, there is a small pond to sit near and enjoy the peaceful sound of the water. The land also includes a greenhouse for gardening, a carport, and a small storage shed. A separate one-room tiny home is located on the property and is on the short-term rental program rental also can be used for guest accommodations, or studio use. There is a spot for a smaller camper with a 30amp electric connection as well. Utility features include underground electric and phone service, a well producing approximately 10 gallons per minute, a one-bedroom septic system, insta-hot water, and a blue-flame gas heater located in the basement, which also has
| Elementary School | High School |
|---|---|
| Grassy Fork Elementary | Cocke Co High School |
| Price History | |
|---|---|
| 1/8/2026 | Listed $549,000 |
| 2/3/2026 | 1$544,000 |
| 3/20/2026 | 9$498,000 |
General Features
| Living Area | 1718 |
|---|---|
| Sewer | Septic Tank |
| Heating | Electric,Heat Pump,Propane |
| Cooling | Central Air,Ceiling Fan(s) |
| Utilities | Electricity Available |
| Possession | Close Of Escrow |
| Appliances | Dishwasher,Dryer,Microwave,Refrigerator,Washer |
| Garage Spaces | 1 |
| Patio/Porch Features | Porch,Covered |
| Architectural Style | Other |
| Construction Materials | Log |
| Year Built | 2013 |
| Stories Count | 2 |
| Topography | Wooded,Other |
| Levels | Three Or More |
| Property Subtype | Single Family Residence |
| County | Cocke County,TN |
| New Construction | No |
| Property Type | Residential |
| Attached Garage | No |
| Energy Efficient | Water Heater |
| Garage Y/N | Yes |
| Full Baths | 1 |
| Status | Active |
| Directions | I-40 East to Exit 447. left and at stop sign make left onto Big Creek Rd. Go 4.6mi then make a left onto Teague Branch Rd,in .3mi stay left to stay on Teague Branch Rd,in 1.4mi Teague Branch will bec |
| High School | Cocke Co High School |
| City | Del Rio |
| Senior Community Y/N | No |
| Lot Size Units | Acres |
| Carport Spaces | 1 |
| Carport Y/N | Yes |
| Elementary School | Grassy Fork Elementary |
| Property Attached Y/N | No |
| Year Built Details | Existing |
| Tax Annual Amount | 778 |
| Virtual Tour | https://www.zillow.com/view-imx/2e526c79-9ef1-4663-84b2-a229ed9cbdf0?setAttribution=mls&wl=true&initialViewType=pano&utm_source=dashboard |
| Building Area Units | Square Feet |
| Living Area Units | Square Feet |
| Standard Status | Active |
Interior Features
| Interior Amenities | Ceiling Fan(s) |
|---|---|
| Basement | Unfinished,Exterior Entry |
| Flooring | Wood,Tile |
| Total Fireplaces | 1 |
| Air Conditioning Y/N | Yes |
| Heating Y/N | Yes |
| Fireplace Y/N | Yes |
| Laundry Features | Washer Hookup,Electric Dryer Hookup |
| Total Bedrooms | 1 |
| Below Grade Finished Area Unit Type | Square Feet |
| LivingAreaSource | Assessor |
| Below Grade Finished Area Source | Assessor |
| Above Grade Finished Area Source | Assessor |
| Above Grade Finished Area Unit Type | Square Feet |
| Total Baths | 1 |
Exterior Features
| Parking Features | Garage Faces Side |
|---|---|
| Lot Features | Wooded,Other |
| Water Source | Well |
| Total Parking | 2 |
| Lot Size Area | 3.33 |
| Building Area Total | 1718 |
| Lot Dimensions | 50xIrr |
| Lot Size Acres | 3.33 |
| Lot Size Source | Assessor |
| Waterfront Y/N | No |
| Covered Spaces | 2 |
Amenities
- Foreclosure
- Views
- Short Sale
- New Construction
- Adult 55+
- Lease To Own
- No HOA Fees
- Furnished
- Primary On Main
- Air Conditioning
- Seller Finance
- Green
- Fixer Upper
- Horse
- Golf
- Fireplace
- Deck
- Garage
- Basement
- Pool
Property vs Single Family Average in 37727
Price
Taxes
Year Built
Visits
 The data relating to real estate for sale on this web site comes in part from the Internet Data Exchange Program of RealTracs Solutions as distributed by MLS Grid. Real estate listings held by brokerage firms other than Dalton Wade, Inc. | Realtracs are marked with the Internet Data Exchange Program logo or thumbnail logo and detailed information about them includes the name of the listing brokers.
