
Views
Address
173 Bellview Rd, Taft, TN
Price
$ 370,000
Property Attributes
- MLS#3155828
- TypeSingle Family
- Listing Status Active
- CountyLINCOLN
- CityTaft
- Zip38488
- StyleRanch
- Year Built2004
- Taxes$ 552
- Price$ 370,000
- Bedrooms2
- Full Bathrooms2
- Half Bathrooms0
- Sqr Footage1433
- Lot Size15.3 Acres
Data Source:
Listing courtesy of RealTracs MLS as distributed by MLS GRID
Property Description
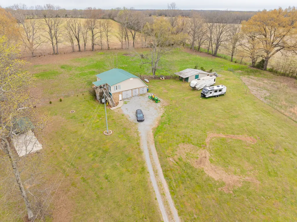
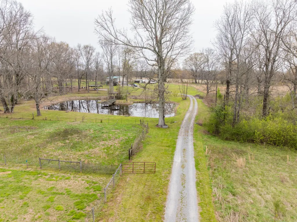
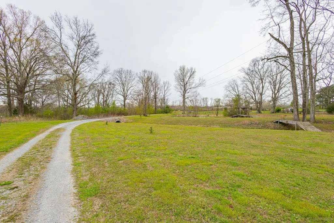
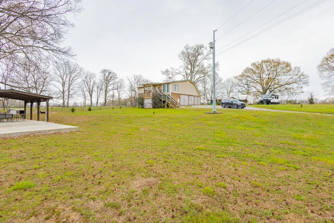
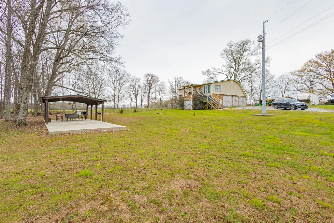
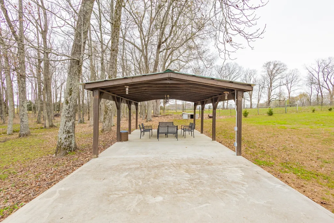
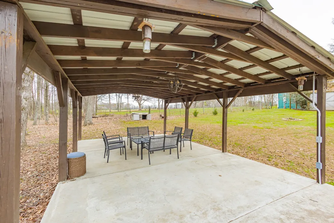
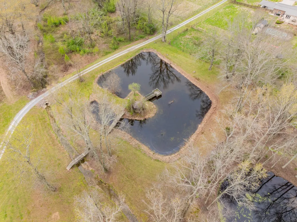
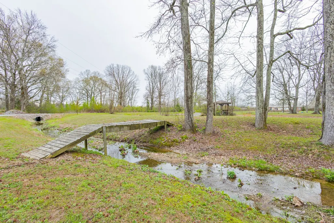
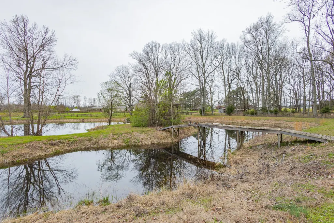
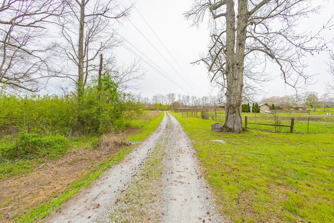
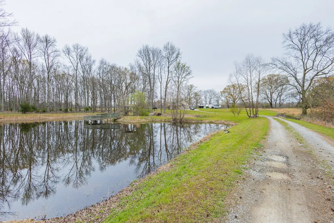
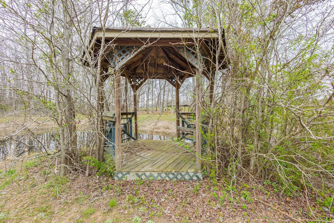
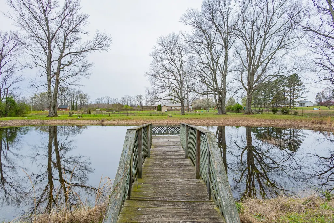
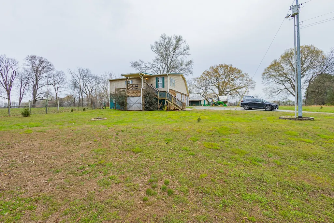
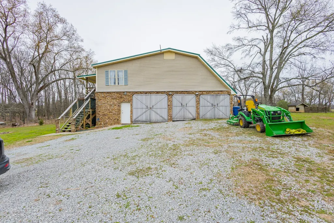
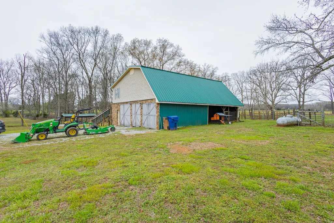
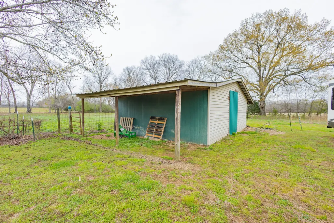
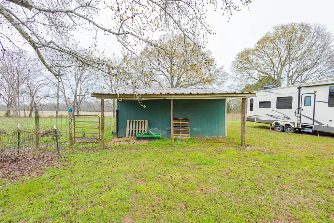
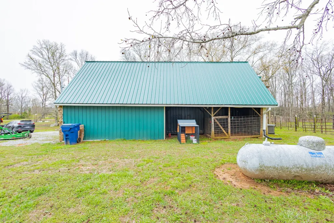
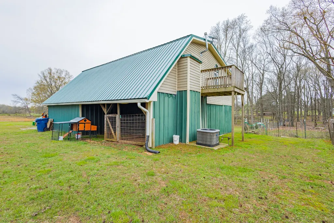
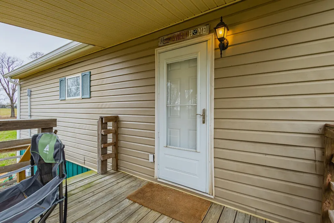
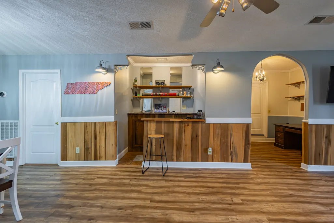
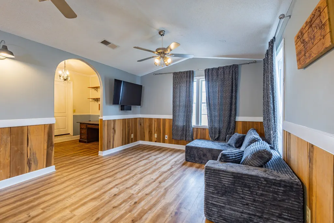
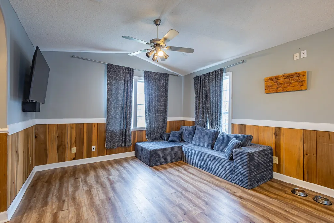
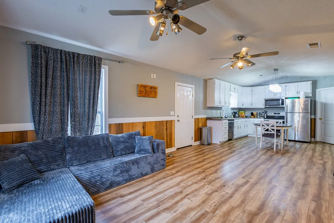
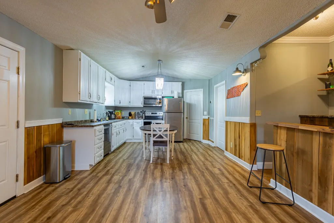
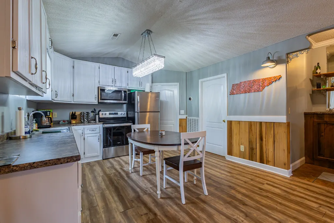
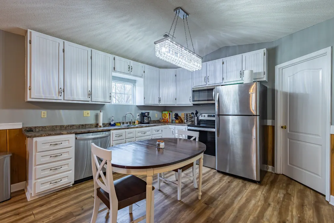
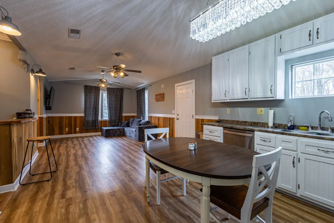
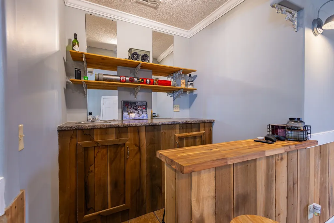
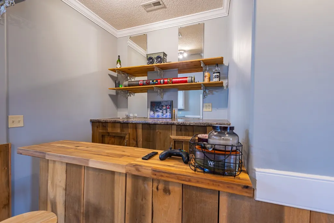
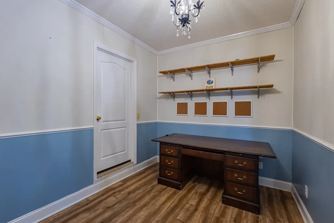
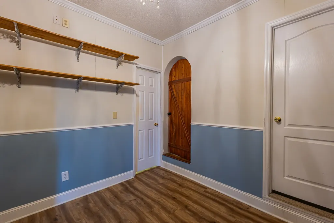
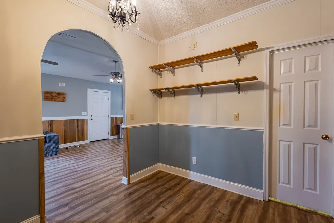
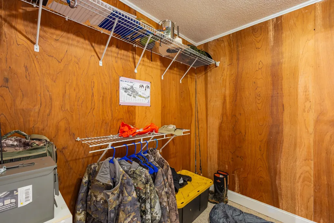
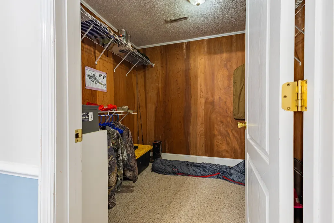
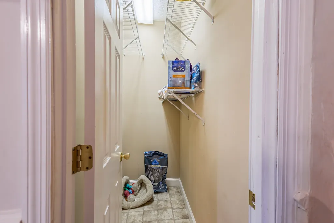
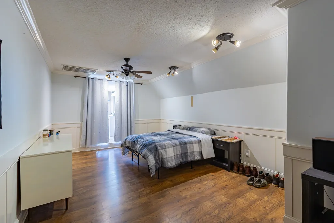
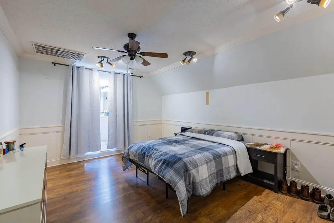
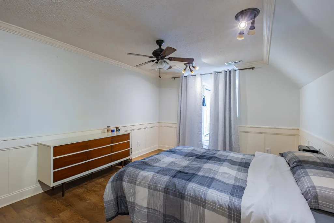
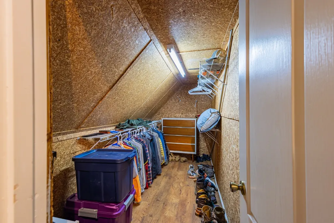
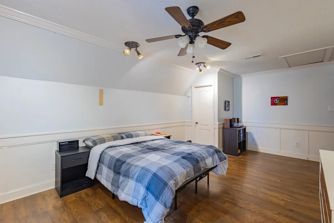
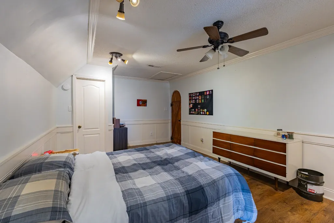
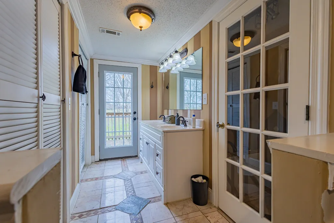
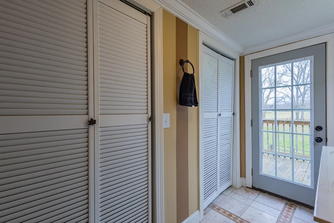
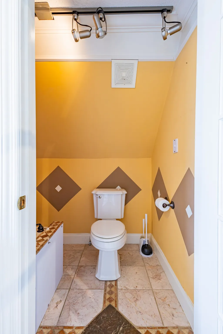
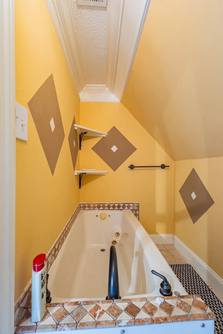
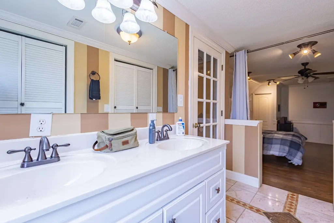
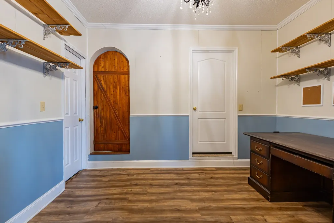
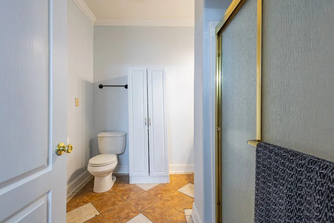
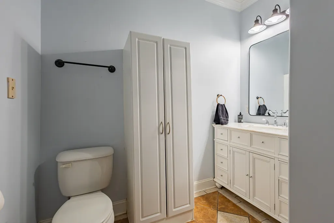
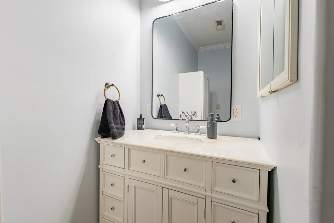
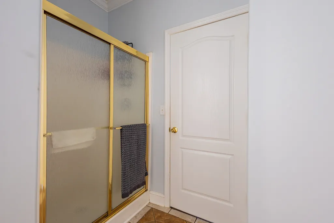
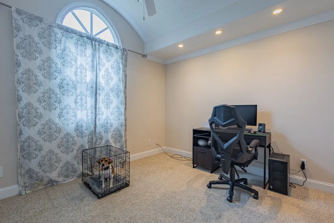
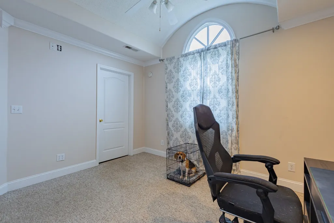
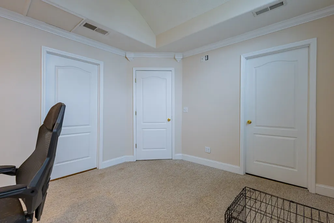
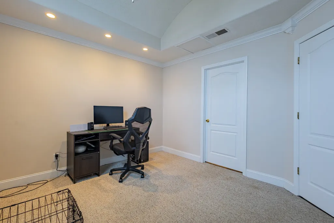
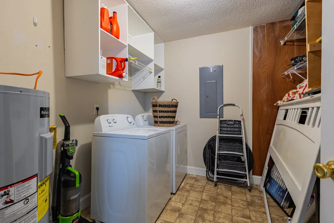
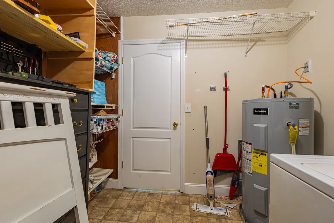
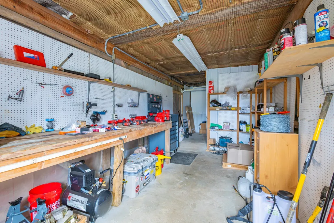
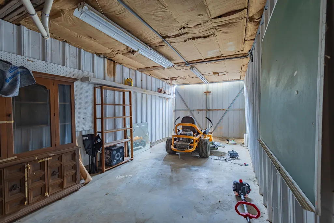
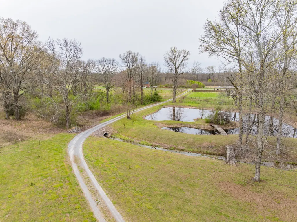
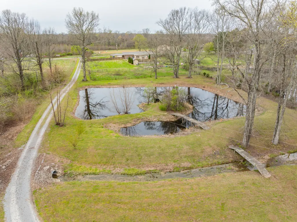
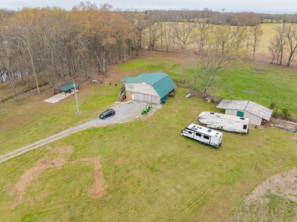
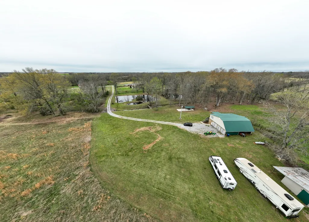
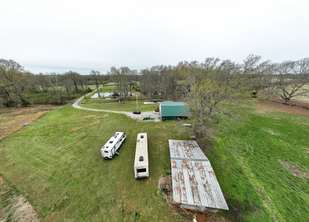
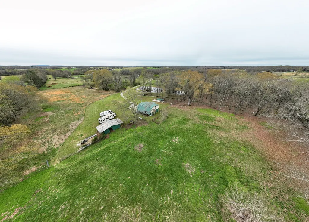
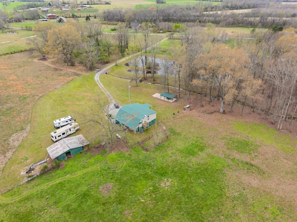
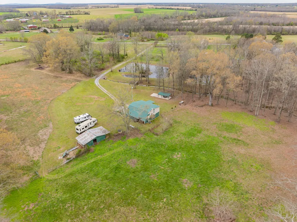
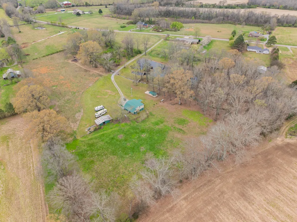
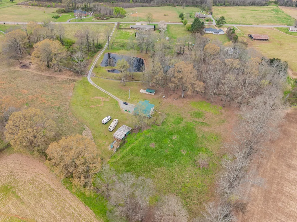
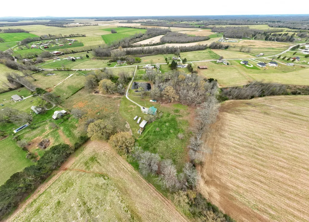
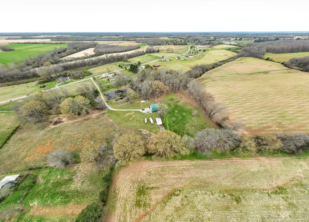
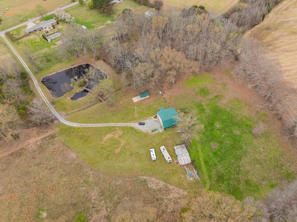
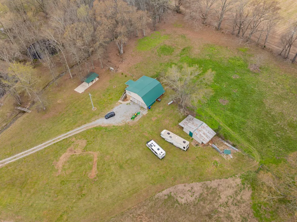
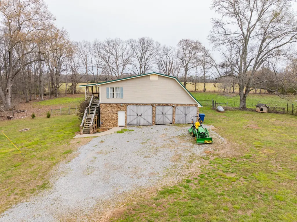
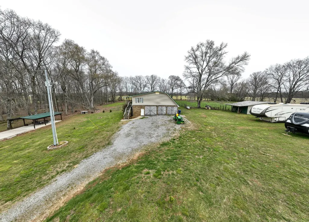
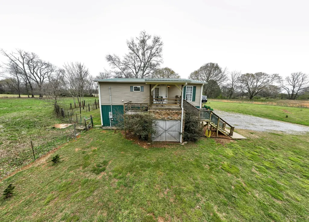
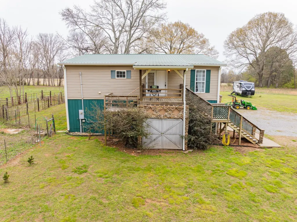
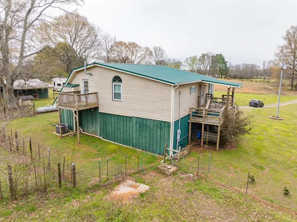
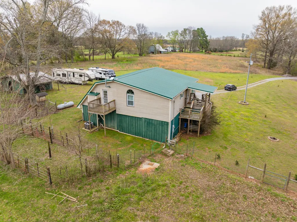
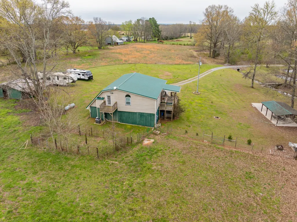
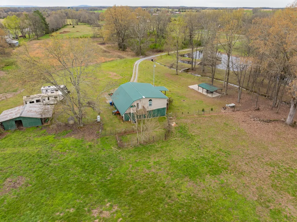
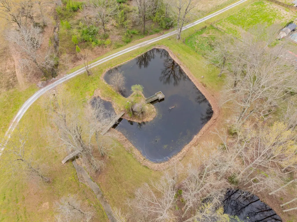
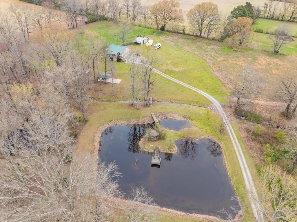
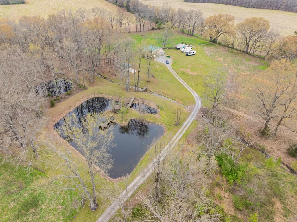
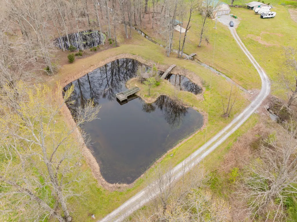
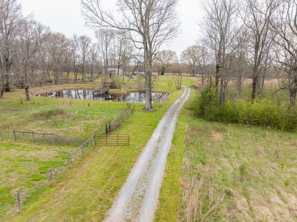
If you’ve been dreaming of wide-open space, a place where life just slows down… this one right here is calling your name. Welcome to your very own slice of Tennessee heaven on 15.3 beautiful acres. As you make your way down the driveway, you’re greeted by a picturesque pond complete with a charming little bridge and gazebo, setting the tone for everything this property has to offer. This mini farm is already set up and ready to go. The hard work has been done so you can step right into the lifestyle. You’ve got multiple paddocks for horses or livestock, rich garden spots ready for planting, and wide-open, usable land that’s flat, well-drained, and just waiting for your vision. Whether you’re dreaming of a full homestead, adding a horse arena, or even building a second home, you’ve got the space and road frontage to make it happen. The 20x40 pavilion is perfect for gatherings, celebrations, or those laid-back evenings under the Tennessee sky. And when it comes to functionality, this property delivers: barn, workshop, run-in shelters, and multiple storage buildings give you all the room you need for hobbies, animals, and equipment. Step inside and you’ll find a home that’s just as inviting as the land around it. The open-concept kitchen is the heart of the home, complete with a wet bar. With 2 bedrooms, 2 bathrooms, a dedicated office space, and storage galore, it’s designed for both comfort and practicality. Big-ticket items are already taken care of with a roof from 2020, HVAC replaced in 2023, and a water heater in 2024 giving you peace of mind from day one. Located just a scenic drive to Fayetteville, TN and Huntsville, AL, you get the best of quiet country living with convenience close by. And let’s not forget! GREENBELT eligibility means major savings on your property taxes. This isn’t just a property… it’s a lifestyle. Mini farms like this, with this kind of setup, don’t come around often. Come on out and see what it feels like to finally have room to breathe.
| Elementary School | Middle School | High School |
|---|---|---|
| Highland Rim Elementary | Highland Rim Elementary | Lincoln County High School |
| Price History | |
|---|---|
| 3/21/2026 | Listed $399,900 |
| 4/23/2026 | 3$389,000 |
| 7/24/2026 | 3$379,000 |
| 8/18/2026 | 3$370,000 |
General Features
| Living Area | 1433 |
|---|---|
| Sewer | Septic Tank |
| Heating | Central,Propane |
| Cooling | Central Air,Electric |
| Utilities | Electricity Available,Water Available,Cable Connected |
| Possession | Negotiable |
| Roof | Metal |
| Appliances | Electric Oven,Electric Range,Dishwasher,Microwave,Refrigerator,Stainless Steel Appliance(s) |
| Garage Spaces | 2 |
| Architectural Style | Ranch |
| Construction Materials | Vinyl Siding |
| Pets Allowed | Yes |
| Year Built | 2004 |
| View | Valley |
| Stories Count | 2 |
| Topography | Cleared,Level,Private,Views,Wooded |
| Levels | One |
| Property Subtype | Single Family Residence |
| County | Lincoln County,TN |
| New Construction | No |
| Property Type | Residential |
| Attached Garage | No |
| Subdivision Name | NONE |
| Garage Y/N | Yes |
| Full Baths | 2 |
| Status | Active |
| Buyer Financing | Conventional,FHA,USDA,VA |
| Directions | From Fayetteville take 231 South,turn right on Hwy 110. Go 6 miles & turn left onto Bellview Rd. Go 1 mile & property will be on your left. |
| High School | Lincoln County High School |
| City | Taft |
| Senior Community Y/N | No |
| Lot Size Units | Acres |
| Elementary School | Highland Rim Elementary |
| Property Attached Y/N | No |
| Year Built Details | Existing |
| Tax Annual Amount | 552 |
| Middle/Junior High School | Highland Rim Elementary |
| Building Area Units | Square Feet |
| Living Area Units | Square Feet |
| Standard Status | Active |
Interior Features
| Interior Amenities | Built-in Features,Ceiling Fan(s),Extra Closets,Open Floorplan,Pantry,Walk-In Closet(s),Wet Bar,High Speed Internet |
|---|---|
| Basement | Full |
| Flooring | Laminate |
| Air Conditioning Y/N | Yes |
| Heating Y/N | Yes |
| Above Grade Finished Area | 1433 |
| Laundry Features | Electric Dryer Hookup,Washer Hookup |
| Total Bedrooms | 2 |
| Main Level Bedrooms | 2 |
| Below Grade Finished Area Unit Type | Square Feet |
| LivingAreaSource | Assessor |
| Below Grade Finished Area Source | Assessor |
| Above Grade Finished Area Source | Assessor |
| Above Grade Finished Area Unit Type | Square Feet |
| Total Baths | 2 |
Exterior Features
| Fencing | Partial |
|---|---|
| Parking Features | Garage Faces Side |
| Lot Features | Cleared,Level,Private,Views,Wooded |
| Water Source | Public |
| Total Parking | 2 |
| Lot Size Area | 15.3 |
| Building Area Total | 1433 |
| Lot Size Acres | 15.3 |
| Lot Size Source | Assessor |
| Waterfront Y/N | No |
| Covered Spaces | 2 |
| Other Equipment | Satellite Dish |
Amenities
- Foreclosure
- Views
- Short Sale
- New Construction
- Adult 55+
- Lease To Own
- No HOA Fees
- Furnished
- Primary On Main
- Air Conditioning
- Seller Finance
- Green
- Fixer Upper
- Horse
- Golf
- Fireplace
- Deck
- Garage
- Basement
- Pool
Property vs Single Family Average in 38488
Price
Taxes
Year Built
Visits
 The data relating to real estate for sale on this web site comes in part from the Internet Data Exchange Program of RealTracs Solutions as distributed by MLS Grid. Real estate listings held by brokerage firms other than Dalton Wade, Inc. | Realtracs are marked with the Internet Data Exchange Program logo or thumbnail logo and detailed information about them includes the name of the listing brokers.
