
Views - Eco Friendly
Address
1136 Parkstown Ext, Wilder, TN
Price
$ 530,000
Property Attributes
- MLS#3166584
- TypeSingle Family
- Listing Status Active
- CountyFENTRESS
- CityWilder
- NeighborhoodWilder Mtn
- Zip38589
- Style
- Year Built2018
- Taxes$ 864
- Price$ 530,000
- Bedrooms2
- Full Bathrooms2
- Half Bathrooms0
- Sqr Footage1800
- Lot Size6 Acres
Data Source:
Listing courtesy of RealTracs MLS as distributed by MLS GRID
Property Description
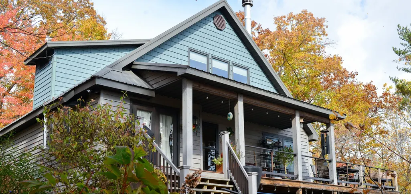
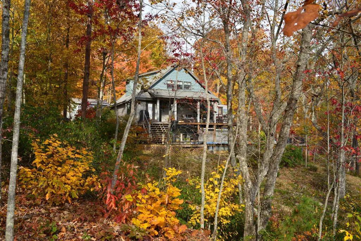
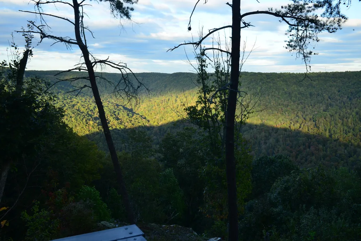
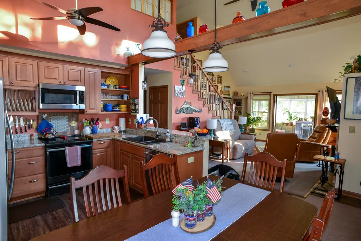
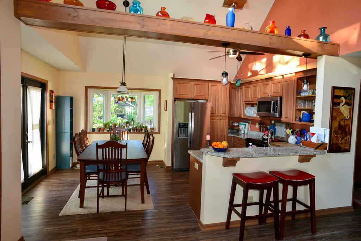
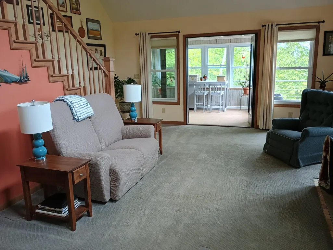
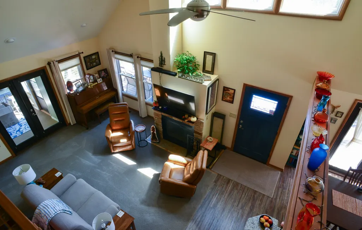
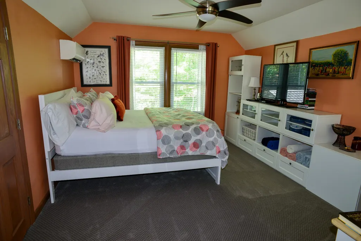
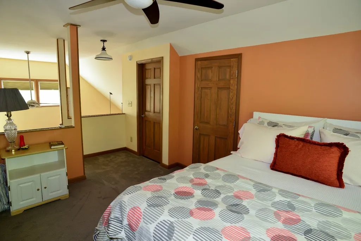
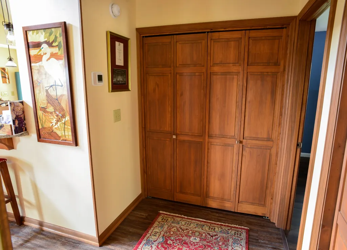
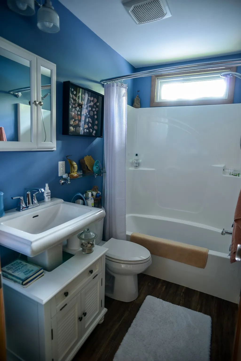
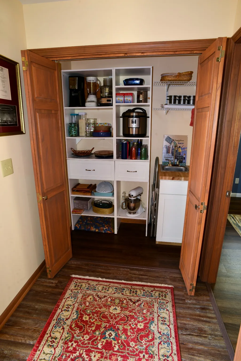
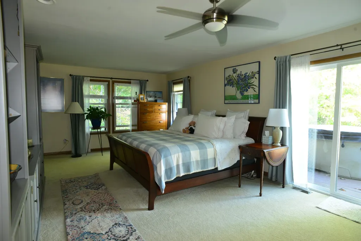
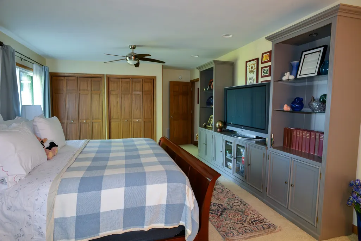
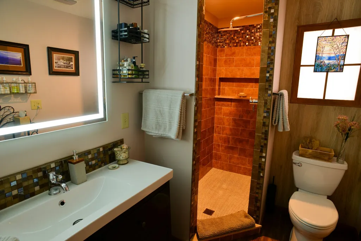
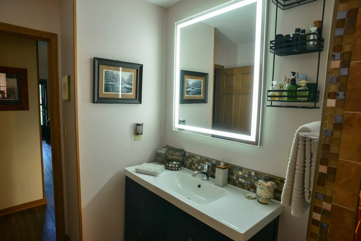
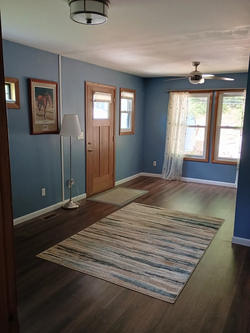
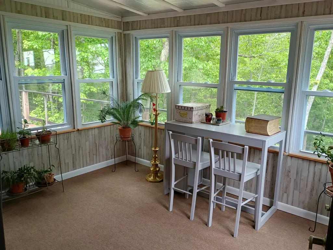
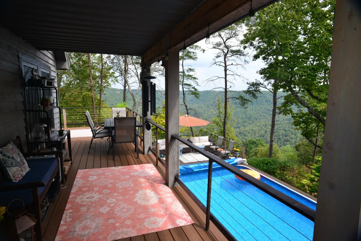
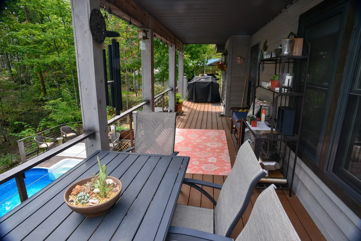
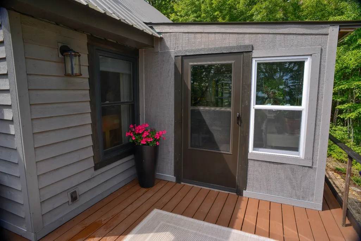
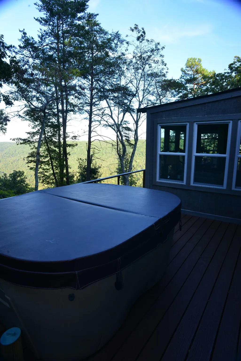
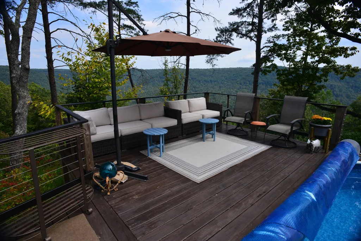
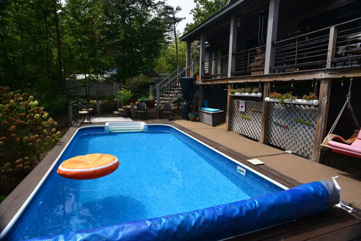
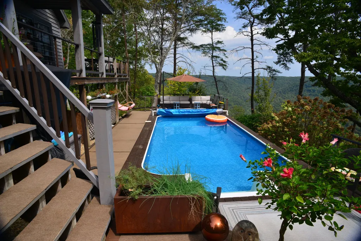
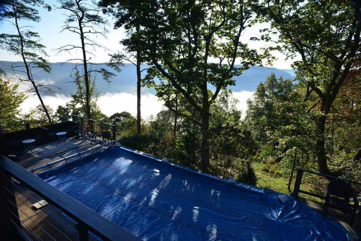
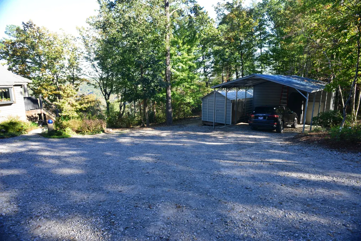
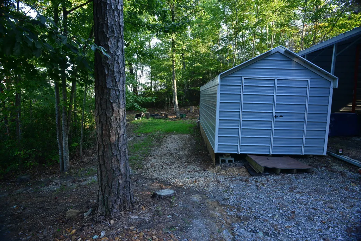
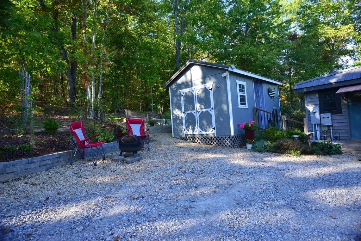
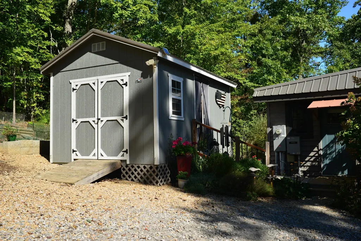
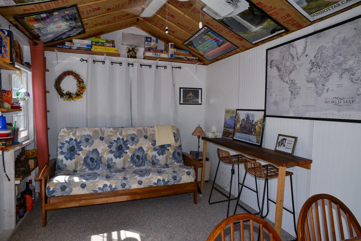
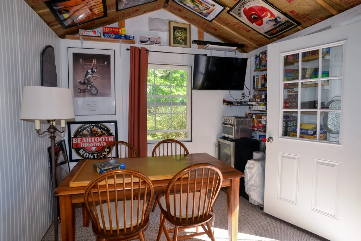
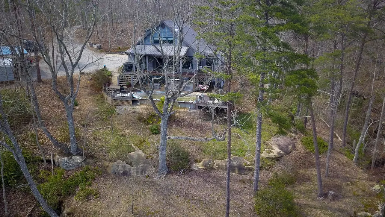
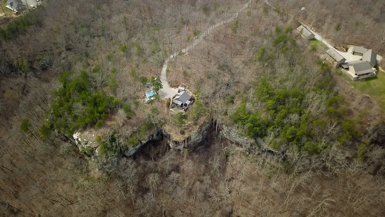
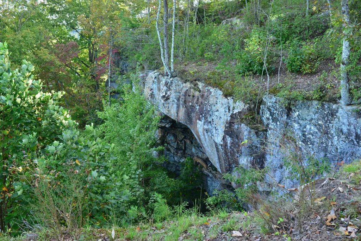
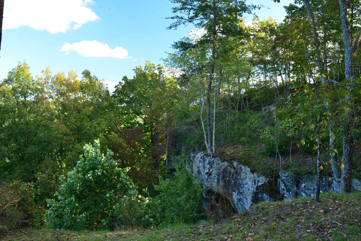

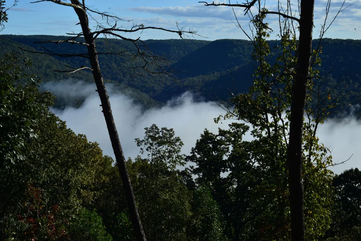
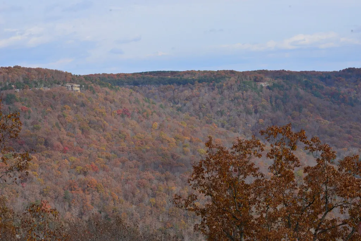
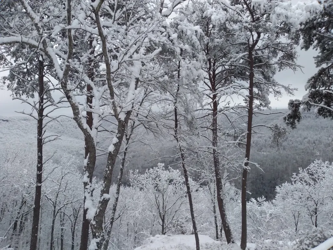
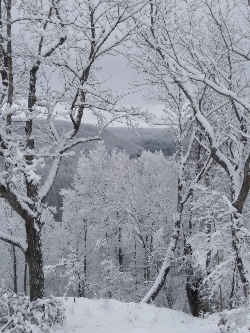
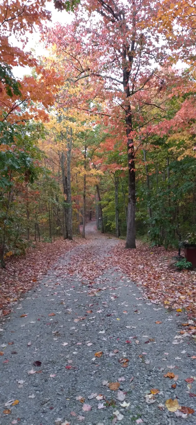
Situated on 6 acres with a stunning bluff view of the beautiful East Obey River Valley, this custom-built home is perfect as a weekend retreat or a full-time residence surrounded by the natural beauty of the Cumberland Plateau. Enjoy easy access to Dale Hollow Lake, Center Hill Lake and Lake Cumberland--- each within 90 minutes--- for fishing, kayaking or boating, along with nearby state parks with camping, and the waterfalls this area is known for. If more civilized activities are your speed, Knoxville and Nashville are both less than 2 hours away, making it convenient for day trips on business or pleasure Located in the growing Wilder Mountain community, multiple options for shopping, entertainment and medical needs are available in nearby Cookeville, Crossville or Jamestown. With 2 bedrooms, 2 full baths, a loft space and multiple out buildings, this home has the flexibility to fit your needs. Loaded with extras including a butler’s pantry, sunroom, fireplace, heated bluff-side pool and 2 levels of decking designed to capture the incredible views. Professionally landscaped, with a low maintenance exterior of metal roofing, cedar siding, composite decking and a Generac generator, you are ready for company and the elements. The outbuildings include a 10x24 metal workshop/storage building, garden shed, 2-car carport with a large storage area as well as a semi-finished clubhouse next to the house used for games, entertaining and as additional sleeping quarters if needed. While enjoying the feeling of seclusion, neighbors are nearby and ready to lend a hand, a box of pasta or join in a night of boardgames. BUYER AND/OR BUYERS AGENT TO VERIFY ALL INFO - INFO NOT VERIFIED BY LISTING AGENT. LIMITED SERVICE LISTING - CONTACT SELLER DIRECTLY FOR ALL SHOWINGS/INQUIRIES. SELLER TO BE MAIN POINT OF CONTACT.
| Elementary School | Middle School | High School |
|---|---|---|
| South Fentress Elementary School | South Fentress Elementary School | Clarkrange High School |
| Price History | |
|---|---|
| 4/1/2026 | Listed $555,000 |
| 4/27/2026 | 2$545,000 |
| 7/1/2026 | 3$530,000 |
General Features
| Living Area | 1800 |
|---|---|
| Sewer | Septic Tank |
| Heating | ENERGY STAR Qualified Equipment,Electric,Heat Pump,Zoned |
| Cooling | Ceiling Fan(s),Central Air,Electric |
| Utilities | Electricity Available |
| Possession | Immediate |
| Roof | Metal |
| Appliances | Electric Oven,Electric Range,Dishwasher,ENERGY STAR Qualified Appliances,Microwave,Refrigerator,Water Purifier |
| HOA Fee | 200 |
| Patio/Porch Features | Deck,Covered,Porch |
| Pool Features | In Ground |
| Security Features | Fire Alarm,Smoke Detector(s) |
| Construction Materials | Wood Siding |
| Pets Allowed | Yes |
| Year Built | 2018 |
| View | Valley |
| Stories Count | 2 |
| Topography | Private,Sloped,Views,Wooded |
| Levels | Two |
| Property Subtype | Single Family Residence |
| Assoc Fee Paid Per | Annually |
| County | Fentress County,TN |
| New Construction | No |
| Property Type | Residential |
| Attached Garage | No |
| Energy Efficient | Windows,Water Heater |
| Subdivision Name | Wilder Mtn Ph II |
| Garage Y/N | No |
| Full Baths | 2 |
| Status | Active |
| Directions | From Crossville,HWY 127N,Left on HWY 85,Right on Sandy Rd.,Right on Parkstown Rd.,bear Right at stop sign,property is approx. 2 miles on the Right. Split rail fence at entrance. |
| High School | Clarkrange High School |
| City | Wilder |
| Senior Community Y/N | No |
| Open Parking Spaces | 4 |
| Lot Size Units | Acres |
| Carport Spaces | 2 |
| Carport Y/N | Yes |
| Green Building Verification Type | ENERGY STAR Certified Homes |
| Elementary School | South Fentress Elementary School |
| Property Attached Y/N | No |
| Year Built Details | Existing |
| Tax Annual Amount | 864 |
| Middle/Junior High School | South Fentress Elementary School |
| Building Area Units | Square Feet |
| Living Area Units | Square Feet |
| Standard Status | Active |
Interior Features
| Interior Amenities | Ceiling Fan(s),Open Floorplan,Pantry,Walk-In Closet(s),High Speed Internet |
|---|---|
| Basement | Crawl Space |
| Flooring | Carpet,Luxury Vinyl |
| Total Fireplaces | 1 |
| Air Conditioning Y/N | Yes |
| Heating Y/N | Yes |
| Fireplace Y/N | Yes |
| Above Grade Finished Area | 1800 |
| Laundry Features | Electric Dryer Hookup,Washer Hookup |
| Total Bedrooms | 2 |
| Main Level Bedrooms | 2 |
| Below Grade Finished Area Unit Type | Square Feet |
| LivingAreaSource | Owner |
| Below Grade Finished Area Source | Owner |
| Above Grade Finished Area Source | Owner |
| Above Grade Finished Area Unit Type | Square Feet |
| Total Baths | 2 |
Exterior Features
| Parking Features | Detached,Gravel |
|---|---|
| Lot Features | Private,Sloped,Views,Wooded |
| Water Source | Well |
| Total Parking | 6 |
| Lot Size Area | 6 |
| Building Area Total | 1800 |
| Lot Size Acres | 6 |
| Lot Size Source | Assessor |
| Waterfront Y/N | No |
| Covered Spaces | 2 |
| Other Equipment | Dehumidifier |
Amenities
- Foreclosure
- Views
- Short Sale
- New Construction
- Adult 55+
- Lease To Own
- No HOA Fees
- Furnished
- Primary On Main
- Air Conditioning
- Seller Finance
- Green
- Fixer Upper
- Horse
- Golf
- Fireplace
- Deck
- Garage
- Basement
- Pool
Property vs Single Family Average in 38589
Price
Taxes
Year Built
Visits
 The data relating to real estate for sale on this web site comes in part from the Internet Data Exchange Program of RealTracs Solutions as distributed by MLS Grid. Real estate listings held by brokerage firms other than Dalton Wade, Inc. | Realtracs are marked with the Internet Data Exchange Program logo or thumbnail logo and detailed information about them includes the name of the listing brokers.
