
Price Reduction - Views
Address
58 W First St, Crossville, TN
Price
$ 499,900
Property Attributes
- MLS#3189611
- TypeSingle Family
- Listing Status Active
- CountyCUMBERLAND
- CityCrossville
- NeighborhoodOrig Town Plat
- Zip38555
- StyleVictorian
- Year Built1959
- Taxes$ 2031
- Price$ 499,900
- Bedrooms2
- Full Bathrooms1
- Half Bathrooms0
- Sqr Footage4197
- Lot Size0.41 Acres
Data Source:
Listing courtesy of RealTracs MLS as distributed by MLS GRID
Property Description
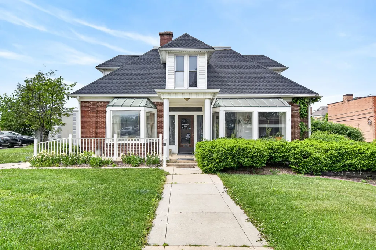
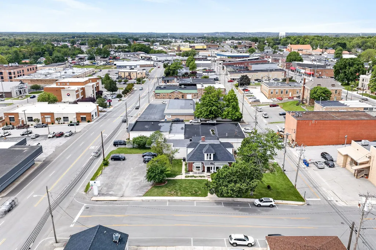
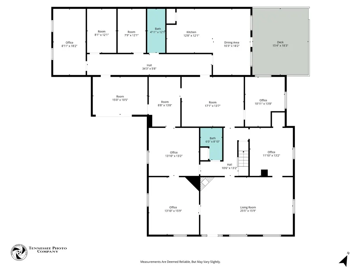
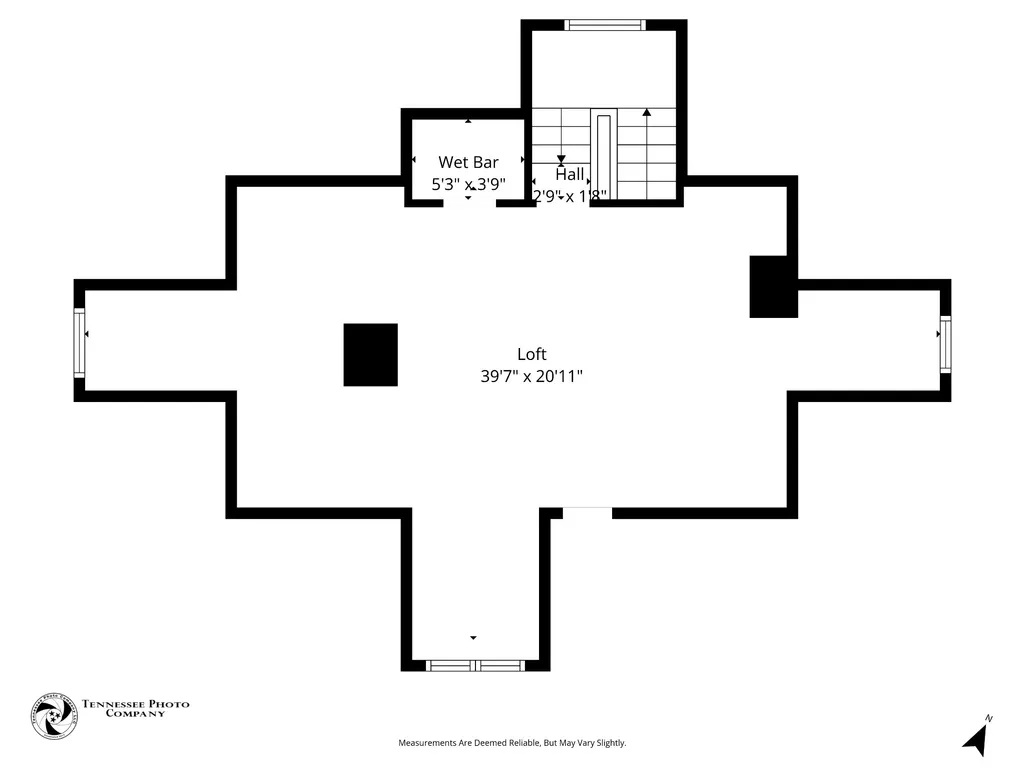
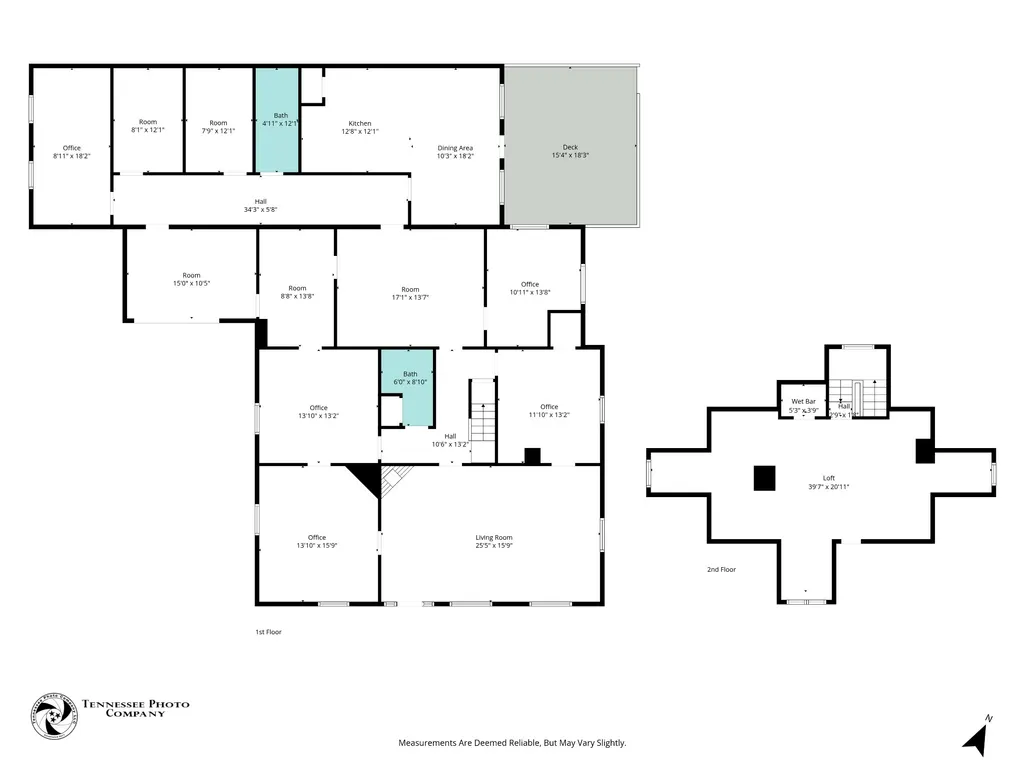
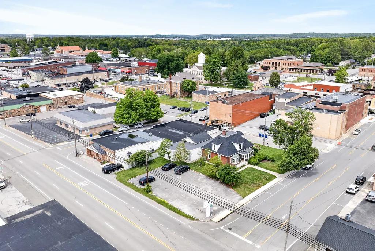
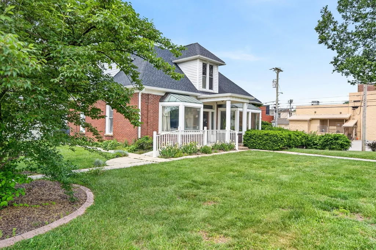
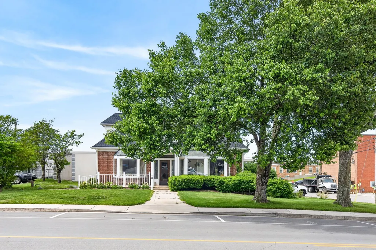
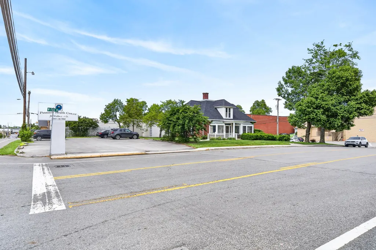
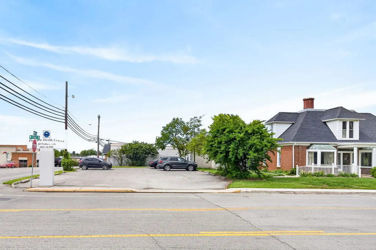
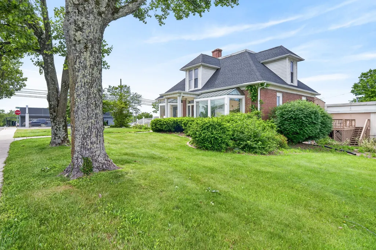
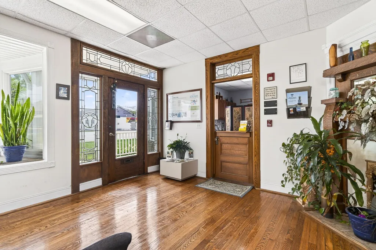
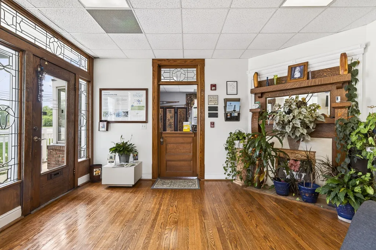
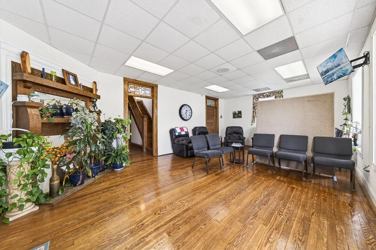
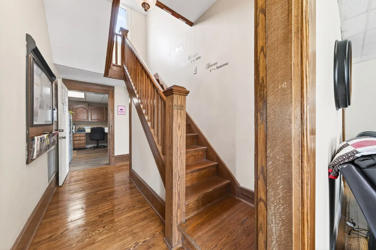
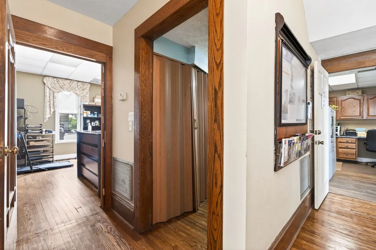
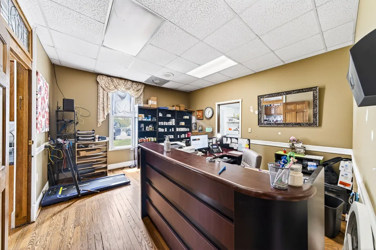
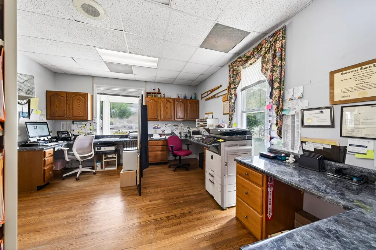
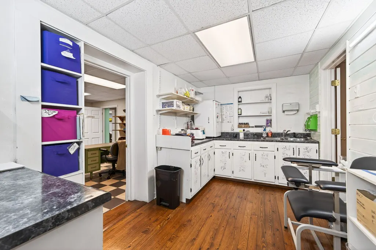
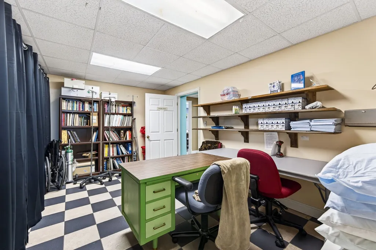
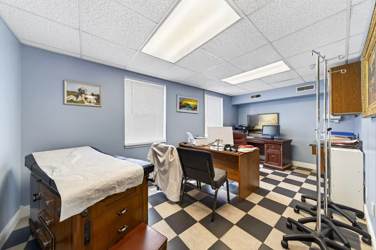
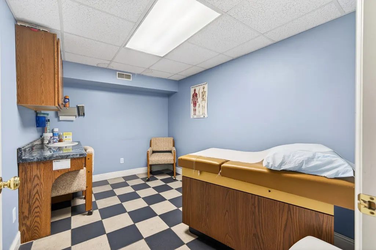
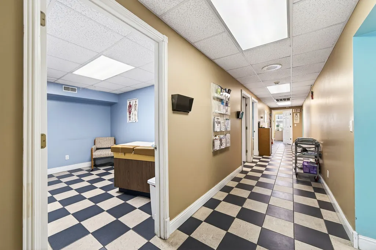
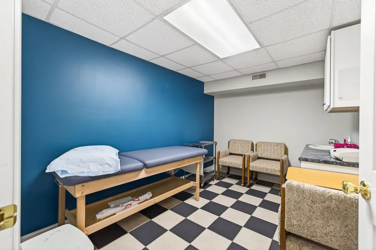
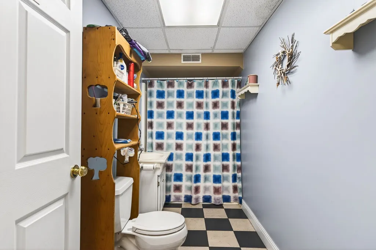
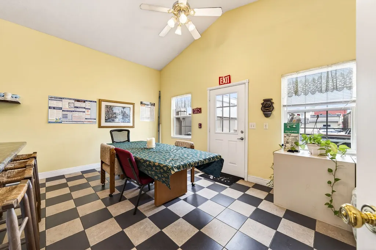
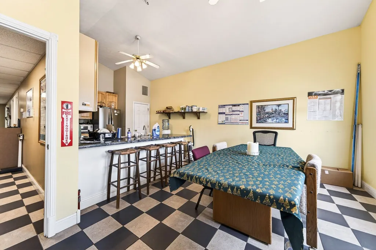
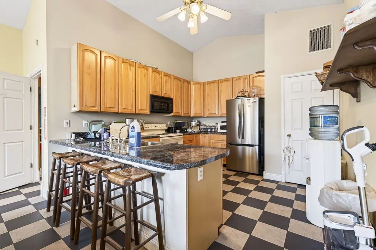
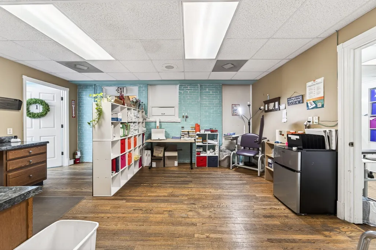
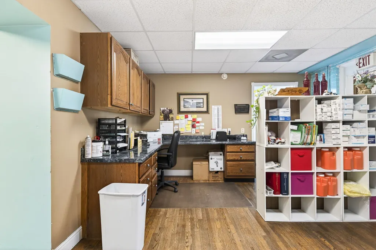
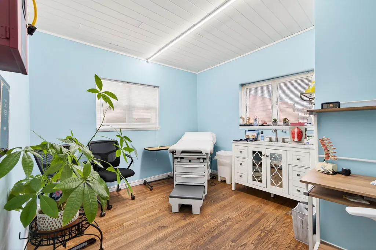
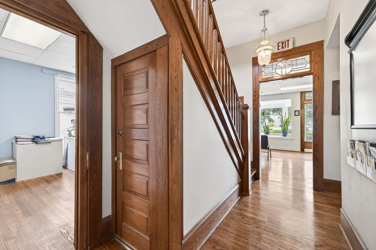
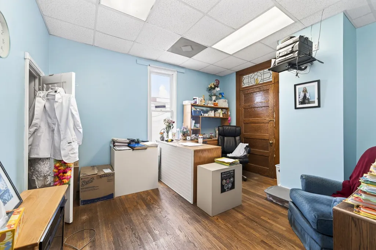
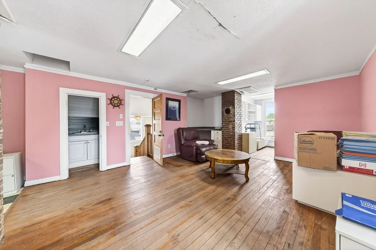
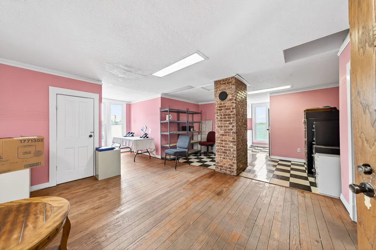
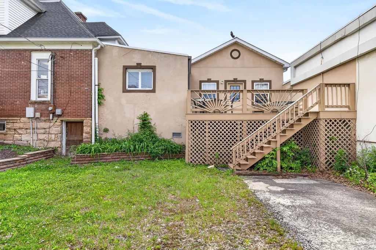
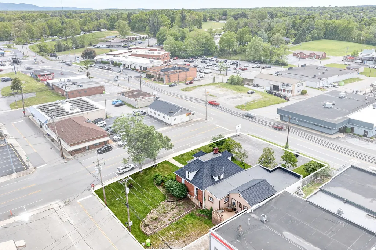
LOCATION IS TOP- TIER WITH THIS RARE OPPORTUNITY to own a 4197 SQ FT PROFESSIONAL BUILDING in the precious DOWNTOWN CROSSVILLE, Tennessee with 2 exterior entrances and potential for more. So much history to be found within walking distance-including the well-known Palace Theater, Crossville Train Depot, Crossville Chronicle newspaper facility, along with eclectic design and craftsman architecture scattered throughout. Several boutiques, dining options and a variety of retail shops in the vicinity. This building has served as a residential property in the past and has been used as a medical office for the last several years. Parking lot, on-street parking, as well as private driveway are all included and on complementary sides of building providing 14 parking spaces and wrap around convenience. Most of building is brick, other is stucco. In addition to the front lobby, 5 private exam rooms, and 1 full bath, are also 6 other rooms on the main level, with a great flow of floorplan to allow your dreams to brew. Rooms are currently being used for labs, records, reception, offices, breakroom and fully equipped kitchen. Upstairs, find a large open room with closets that is waiting for your creativity to take over. Deck located off of current breakroom, and at street level. With the square footage being offered, there is a huge opportunity for subleasing to your own tenants in the future, or expanding your business to be something truly extravagant in the heart of downtown! Roof was replaced in 2025. Seller is willing to hand over a key and leave everything other than records for an elevated figure. Please inquire about inventory if interested in medical equipment and supplies. Buyer to verify information before making an informed offer.
| Elementary School | Middle School | High School |
|---|---|---|
| Glenn Martin Elementary | Glenn Martin Elementary | Cumberland County High School |
| Price History | |
|---|---|
| 5/4/2026 | Listed $649,900 |
| 9/2/2026 | 24$499,900 |
General Features
| Living Area | 4197 |
|---|---|
| Sewer | Public Sewer |
| Heating | Central,Natural Gas |
| Cooling | Ceiling Fan(s),Central Air,Electric |
| Utilities | Electricity Available,Natural Gas Available,Water Available,Cable Connected |
| Possession | Negotiable |
| Roof | Shingle |
| Appliances | Electric Range,Ice Maker,Microwave,Refrigerator,Stainless Steel Appliance(s) |
| Patio/Porch Features | Porch,Covered,Deck |
| Architectural Style | Victorian |
| Security Features | Carbon Monoxide Detector(s),Fire Alarm,Smoke Detector(s) |
| Construction Materials | Brick,Stucco |
| Pets Allowed | Yes |
| Year Built | 1959 |
| View | City |
| Stories Count | 2 |
| Topography | Corner Lot,Level,Other,Rolling Slope,Zero Lot Line |
| Levels | One |
| Property Subtype | Zero Lot Line |
| Accessibility | Accessible Approach with Ramp,Accessible Doors,Accessible Entrance,Accessible Hallway(s) |
| County | Cumberland County,TN |
| New Construction | No |
| Property Type | Residential |
| Attached Garage | No |
| Subdivision Name | Orig Town Plat |
| Garage Y/N | No |
| Full Baths | 1 |
| Status | Active |
| Buyer Financing | Conventional,FHA,Other,VA |
| Directions | From Cumberland County Courthouse,take S Main St to W First St. Destination on Right. Sign on Property. Lockbox on Door |
| High School | Cumberland County High School |
| City | Crossville |
| Senior Community Y/N | No |
| Open Parking Spaces | 15 |
| Lot Size Units | Acres |
| Elementary School | Glenn Martin Elementary |
| Property Attached Y/N | No |
| Year Built Details | Existing |
| Tax Annual Amount | 2031 |
| Middle/Junior High School | Glenn Martin Elementary |
| Building Area Units | Square Feet |
| Living Area Units | Square Feet |
| Standard Status | Active |
Interior Features
| Interior Amenities | Air Filter,Built-in Features,Ceiling Fan(s),Extra Closets,High Speed Internet |
|---|---|
| Basement | Exterior Entry,Full,Other,Unfinished |
| Flooring | Wood,Tile |
| Air Conditioning Y/N | Yes |
| Heating Y/N | Yes |
| Above Grade Finished Area | 4197 |
| Laundry Features | Electric Dryer Hookup,Washer Hookup |
| Total Bedrooms | 2 |
| Main Level Bedrooms | 1 |
| Below Grade Finished Area Unit Type | Square Feet |
| LivingAreaSource | Assessor |
| Below Grade Finished Area Source | Assessor |
| Above Grade Finished Area Source | Assessor |
| Above Grade Finished Area Unit Type | Square Feet |
| Total Baths | 1 |
Exterior Features
| Parking Features | Alley Access,Asphalt,Driveway,Gravel,Parking Lot,Parking Pad |
|---|---|
| Lot Features | Corner Lot,Level,Other,Rolling Slope,Zero Lot Line |
| Water Source | Public |
| Total Parking | 15 |
| Lot Size Area | 0.41 |
| Building Area Total | 4197 |
| Lot Dimensions | 100 X 165 |
| Lot Size Acres | 0.41 |
| Lot Size Source | Calculated from Plat |
| Waterfront Y/N | No |
| Other Equipment | Air Purifier,Dehumidifier |
Amenities
- Foreclosure
- Views
- Short Sale
- New Construction
- Adult 55+
- Lease To Own
- No HOA Fees
- Furnished
- Primary On Main
- Air Conditioning
- Seller Finance
- Green
- Fixer Upper
- Horse
- Golf
- Fireplace
- Deck
- Garage
- Basement
- Pool
Property vs Single Family Average in 38555
Price
Taxes
Year Built
Visits
 The data relating to real estate for sale on this web site comes in part from the Internet Data Exchange Program of RealTracs Solutions as distributed by MLS Grid. Real estate listings held by brokerage firms other than Dalton Wade, Inc. | Realtracs are marked with the Internet Data Exchange Program logo or thumbnail logo and detailed information about them includes the name of the listing brokers.
