
Address
551 Blackberry Ridge Way, Pigeon Forge, TN
Price
$ 899,000
Property Attributes
- MLS#3269834
- TypeSingle Family
- Listing Status Active
- CountySEVIER
- CityPigeon Forge
- NeighborhoodBlackberry Ridge
- Zip37863
- StyleLog
- Year Built2020
- Taxes$ 3345
- Price$ 899,000
- Bedrooms4
- Full Bathrooms4
- Half Bathrooms0
- Sqr Footage2260
- Lot Size0.01 Acres
Data Source:
Listing courtesy of RealTracs MLS as distributed by MLS GRID
Property Description
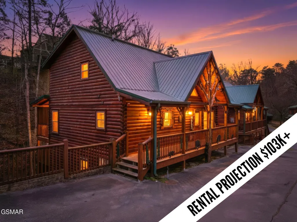
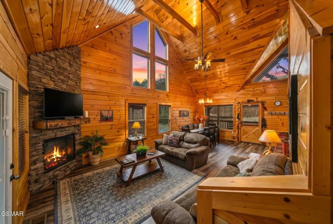
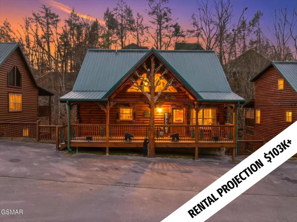
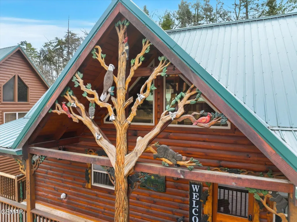
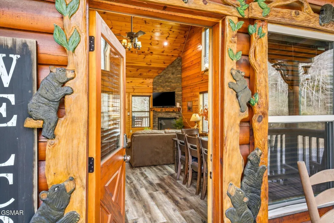
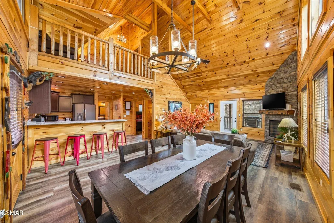
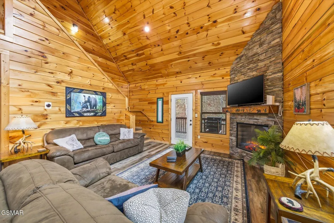
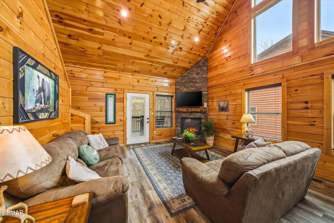
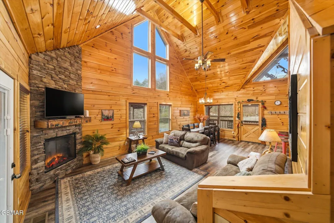
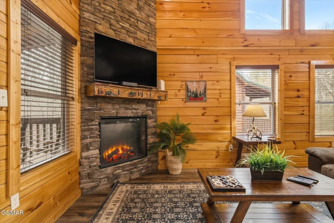
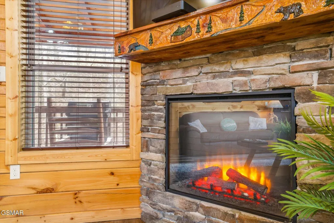
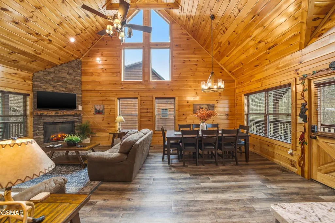
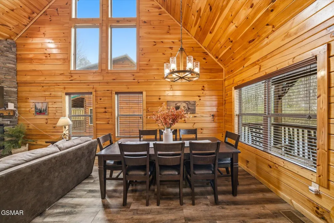
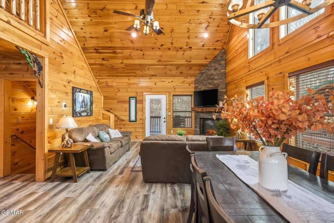
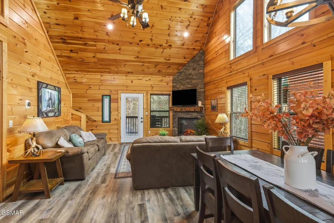
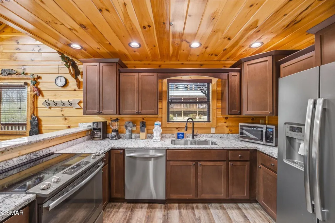
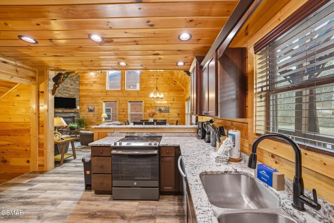
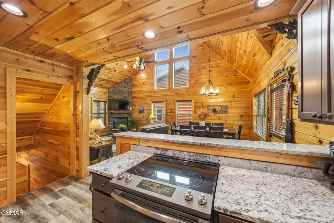
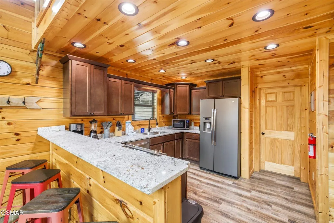
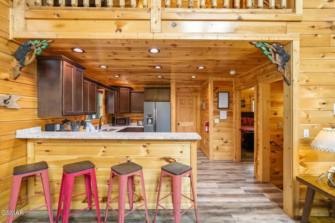
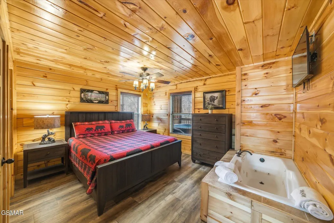
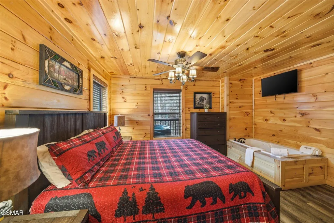
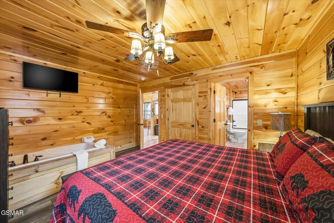
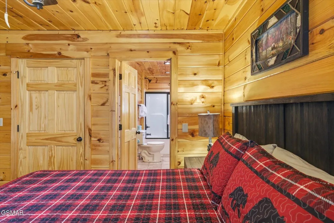
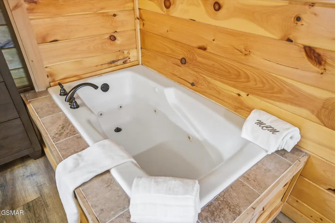
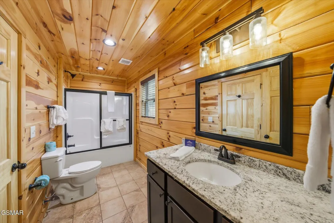
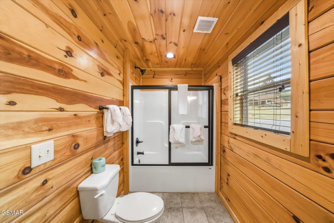
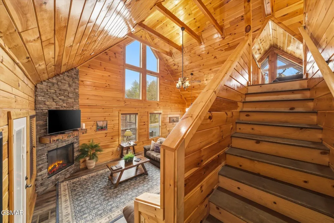
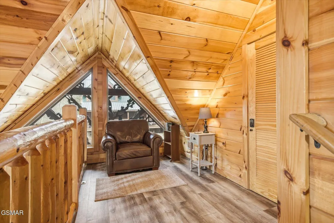
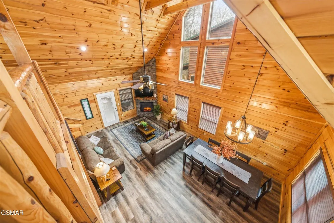
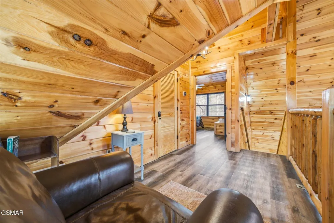
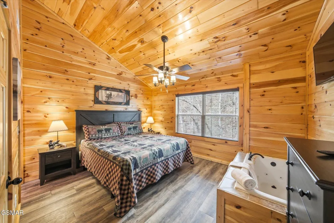
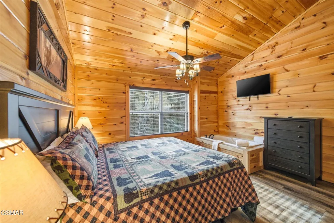
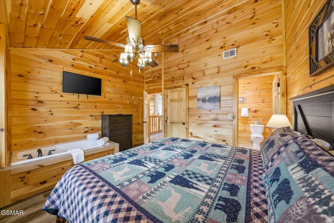
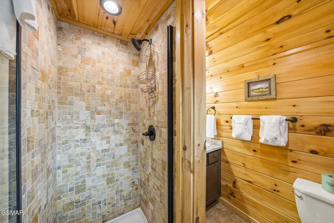
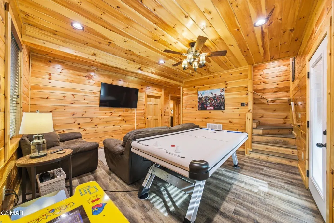
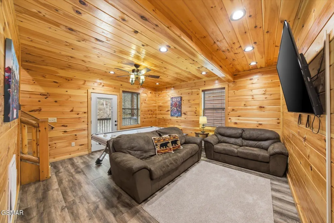
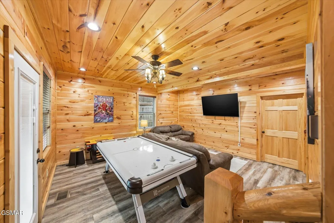
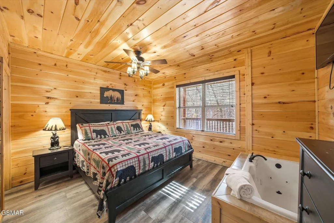
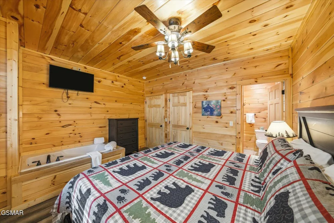
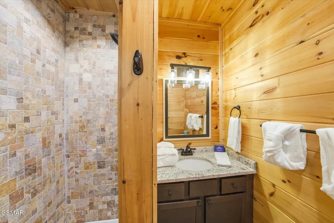
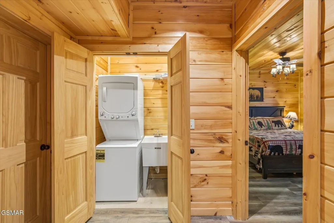
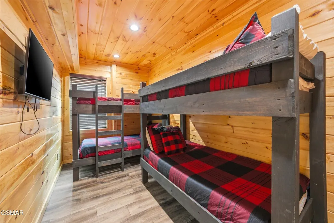
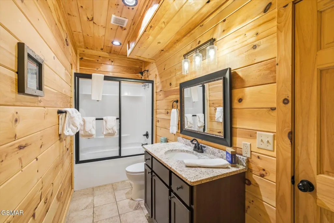
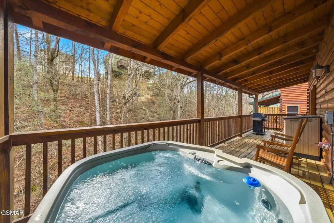
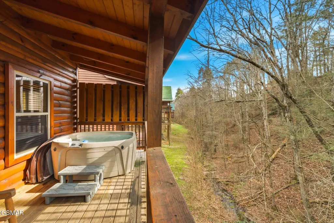
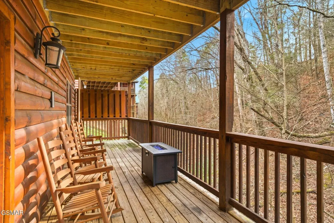
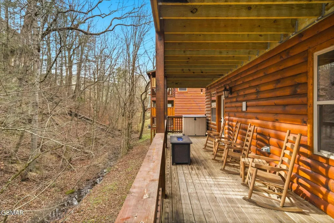
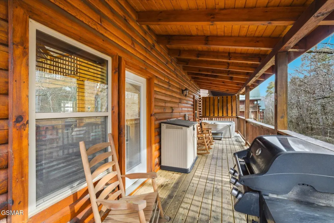
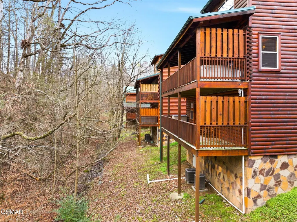
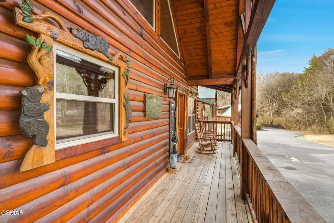
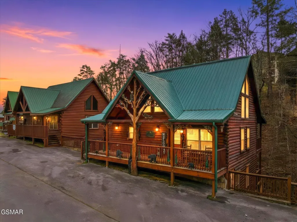
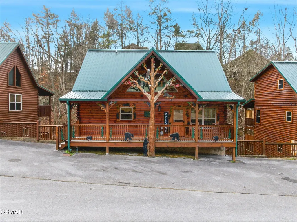
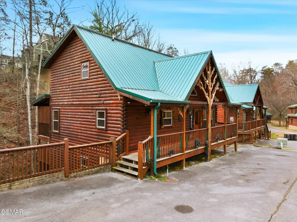
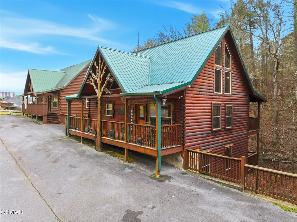
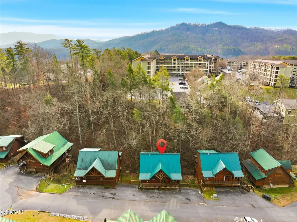
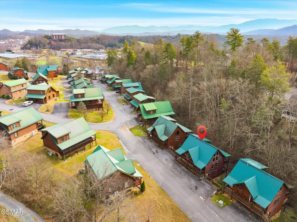
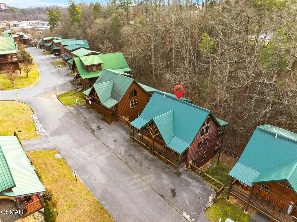
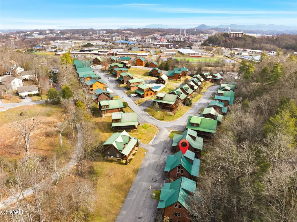
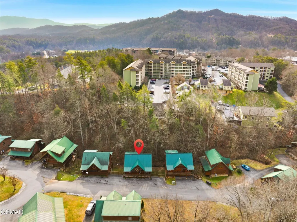
This beautiful 4 bedroom, 4 bath log cabin, with its custom wood decor detailing, looks to be right off the cover of a storybook! Located just 1 mile off the main parkway in Pigeon Forge and all the action and activities of downtown, you could not be in a more convenient location. Spread out over 3 levels and 2,260 square feet, this well appointed cabin has all the features needed to deliver the perfect Smoky Mountain cabin experience. The beautiful wood interior, abundance of hand carved details, soaring cathedral ceiling and exposed beams are the epitome of log cabin living. The living area features an abundance of windows, stacked-stone electric fireplace and direct access to the deck, complete with an outdoor hot tub. The kitchen's sleek cabinets are beautifully complimented by granite countertops and sleek stainless appliances. In addition to bar seating for four, the adjacent dining area can easily accommodate eight more. The main level is also home to a large bedroom, complete with a jetted tub and a full en-suite bathroom with a tub/shower combo. Head upstairs where you'll find a lovely loft sitting area, perfect for curling up with a good book. The upper level also features the second spacious bedroom, which also has a jetted tub, and ensuite bathroom with a custom tiled, walk-in shower. In the lower level, countless hours of fun will be had in the game room, which is home to an air hockey table, 60 game Ms. Pacman Arcade and a comfortable space for movie night. The lower level is also home to a 3rd bedroom suite, with a large jetted tub, and ensuite bathroom with a tiled shower. Rounding out the lower level is the 4th bedroom and ensuite bathroom with a tub/shower combo. With two levels of rear decks overlooking a small creek and a front porch, all spanning the length of the cabin, there's also plenty of space to relax and have fun outside. In the summer you'll have access to the Blackberry Ridge resort swimming pool. Rental projection = $103,738
| Price History | |
|---|---|
| 7/10/2026 | Listed $899,000 |
General Features
| Living Area | 2260 |
|---|---|
| Sewer | Public Sewer |
| Heating | Central |
| Cooling | Central Air |
| Utilities | Water Available |
| Possession | Close Of Escrow |
| Roof | Metal |
| Appliances | Dishwasher,Dryer,Electric Range,Microwave,Refrigerator,Washer |
| HOA Fee | 90 |
| Association Fee Includes | Maintenance Grounds |
| Patio/Porch Features | Deck,Covered |
| Architectural Style | Log |
| Pool Features | In Ground |
| Construction Materials | Frame,Log |
| Year Built | 2020 |
| Stories Count | 3 |
| Topography | Wooded |
| Levels | Three Or More |
| Property Subtype | Single Family Residence |
| Assoc Fee Paid Per | Monthly |
| County | Sevier County,TN |
| New Construction | No |
| Property Type | Residential |
| Association Amenities | Pool |
| Attached Garage | No |
| Subdivision Name | Blackberry Ridge |
| Full Baths | 4 |
| Status | Active |
| Buyer Financing | Other,Conventional |
| Directions | From Pigeon Forge Parkway,turn at Light #3 onto Wears Valley Rd. Go .6 miles to a Right onto Henderson Springs Rd. Go .3 miles to a Left onto Blackberry Ridge Way. Go .1 miles to cabin on Left. |
| City | Pigeon Forge |
| Senior Community Y/N | No |
| Lot Size Units | Acres |
| Property Attached Y/N | No |
| Year Built Details | Renovated |
| Tax Annual Amount | 3345 |
| Virtual Tour | https://my.matterport.com/show/?m=gpoNKP9VXmn |
| Building Area Units | Square Feet |
| Living Area Units | Square Feet |
| Standard Status | Active |
| Tax Lot | 10 |
Interior Features
| Interior Amenities | High Ceilings,Ceiling Fan(s) |
|---|---|
| Basement | Full,Finished |
| Flooring | Laminate,Tile |
| Total Fireplaces | 1 |
| Air Conditioning Y/N | Yes |
| Heating Y/N | Yes |
| Fireplace Y/N | Yes |
| Total Bedrooms | 4 |
| Below Grade Finished Area Unit Type | Square Feet |
| LivingAreaSource | Agent Measured |
| Below Grade Finished Area Source | Agent Measured |
| Above Grade Finished Area Source | Agent Measured |
| Above Grade Finished Area Unit Type | Square Feet |
| Total Baths | 4 |
Exterior Features
| Parking Features | Asphalt |
|---|---|
| Lot Features | Wooded |
| Water Source | Public |
| Lot Size Area | 0.01 |
| Building Area Total | 2260 |
| Lot Size Acres | 0.01 |
| Lot Size Source | Agent Calculated |
| Waterfront Y/N | No |
Amenities
- Foreclosure
- Views
- Short Sale
- New Construction
- Adult 55+
- Lease To Own
- No HOA Fees
- Furnished
- Primary On Main
- Air Conditioning
- Seller Finance
- Green
- Fixer Upper
- Horse
- Golf
- Fireplace
- Deck
- Garage
- Basement
- Pool
Property vs Single Family Average in 37863
Price
Taxes
Year Built
Visits
 The data relating to real estate for sale on this web site comes in part from the Internet Data Exchange Program of RealTracs Solutions as distributed by MLS Grid. Real estate listings held by brokerage firms other than Dalton Wade, Inc. | Realtracs are marked with the Internet Data Exchange Program logo or thumbnail logo and detailed information about them includes the name of the listing brokers.
