


Address
225 Westgate Dr, Baxter, TN
Price
$ 389,900
Property Attributes
- MLS#3302509
- TypeSingle Family
- Listing Status Active
- CountyPUTNAM
- CityBaxter
- NeighborhoodWest Gate
- Zip38544
- Style
- Year Built1979
- Taxes$ 1528
- Price$ 389,900
- Bedrooms4
- Full Bathrooms3
- Half Bathrooms0
- Sqr Footage2603
- Lot Size0.49 Acres
Data Source:
Listing courtesy of RealTracs MLS as distributed by MLS GRID
Property Description
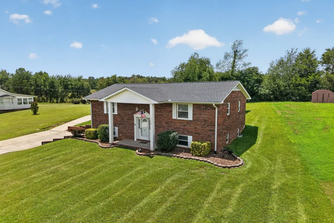
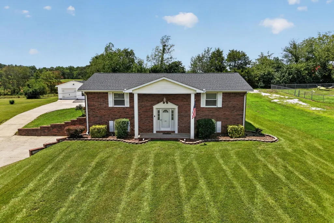
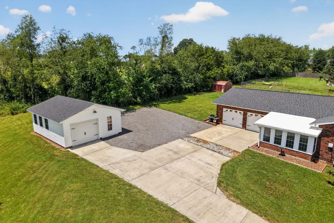
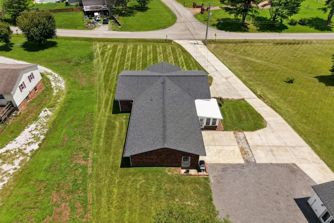
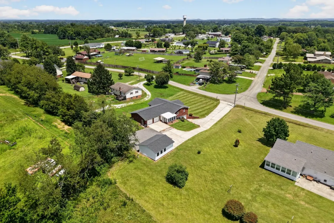
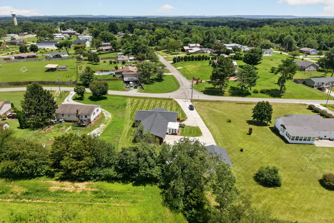
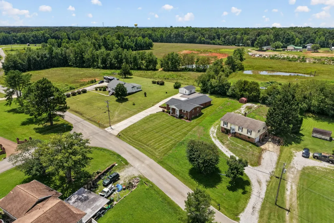
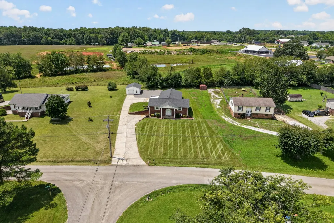
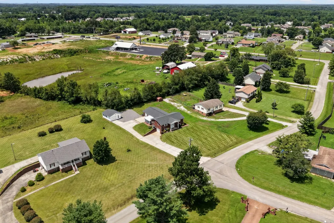
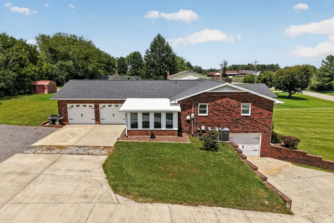
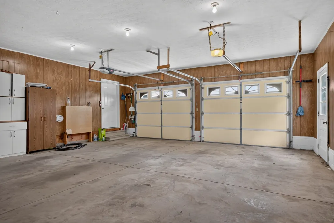
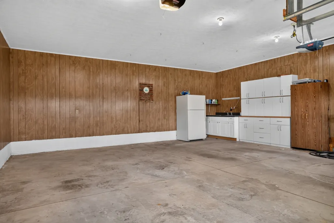
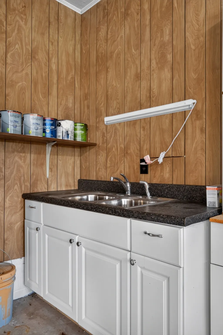
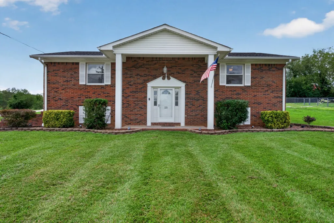
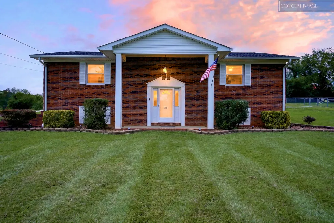
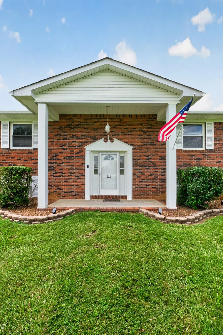
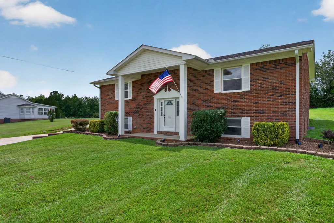
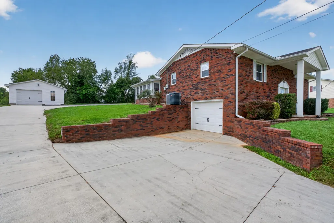
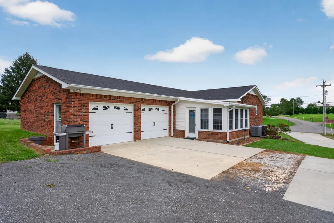
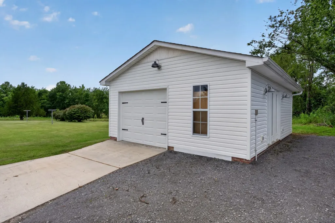
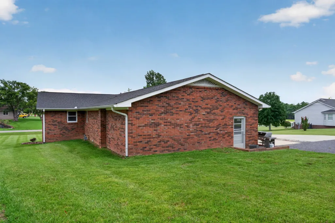
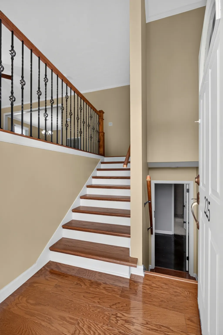
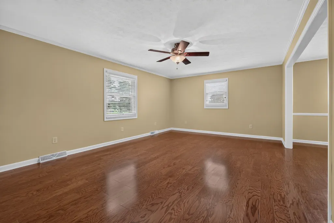
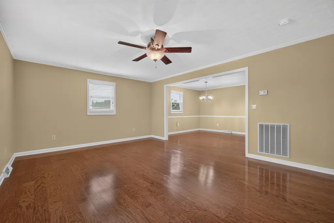
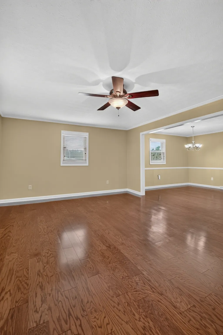
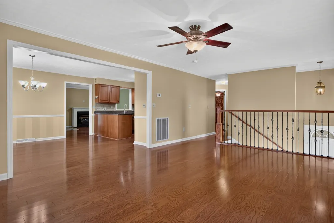
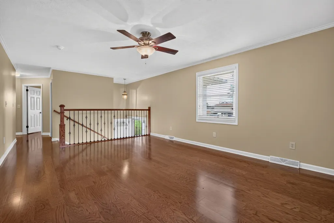
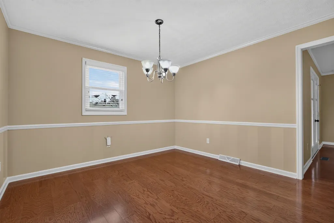
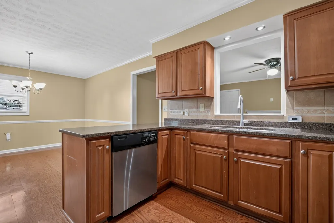
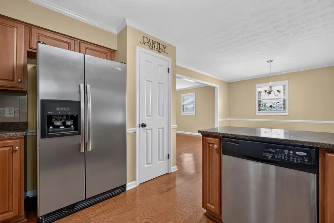
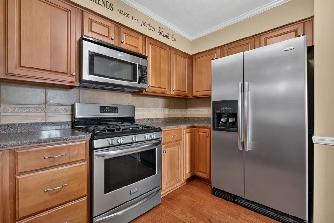
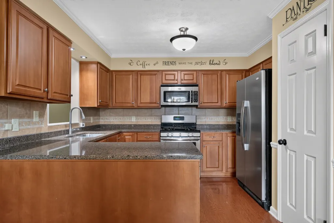
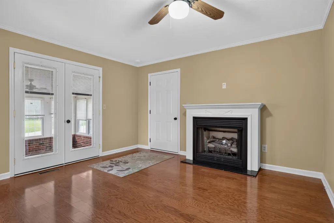
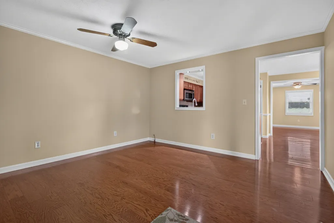
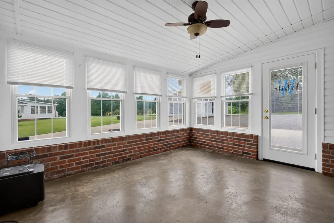
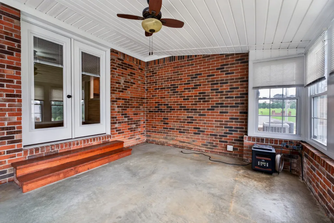
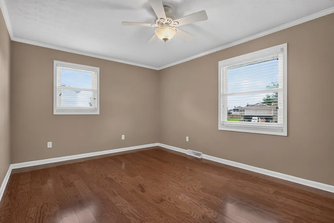
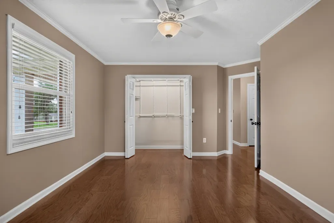
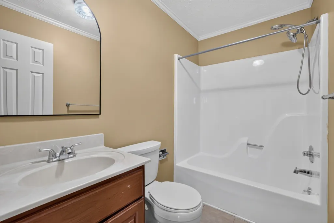
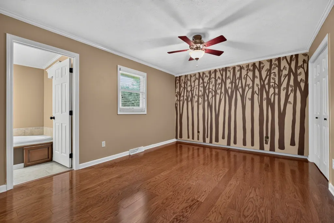
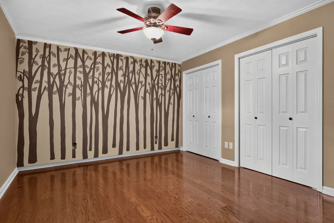
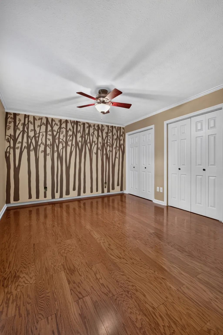
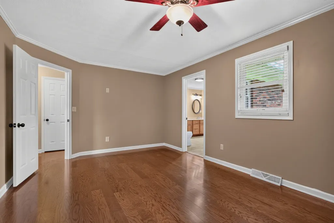
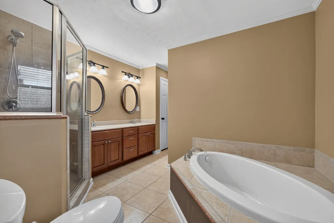
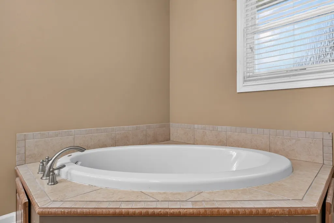
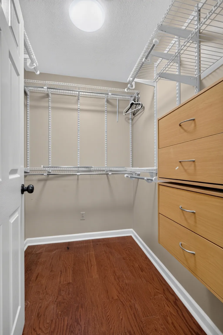
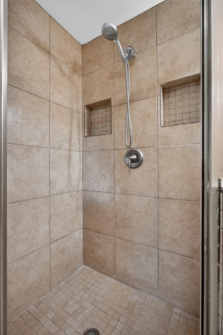
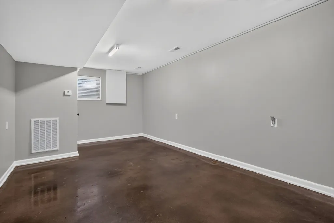
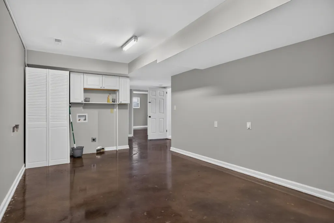
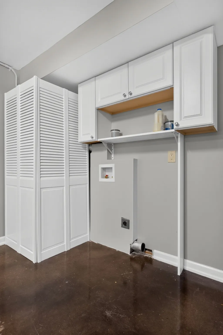
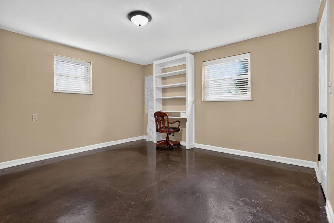
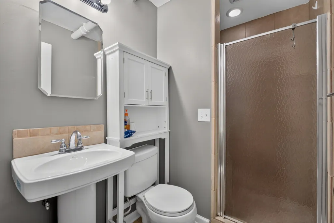
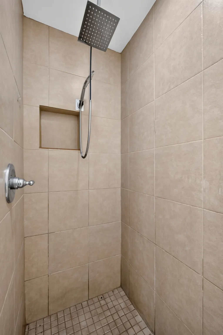
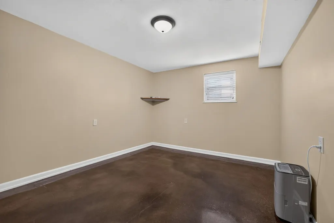
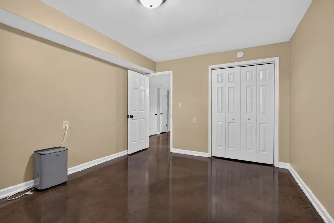
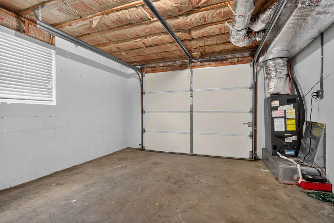
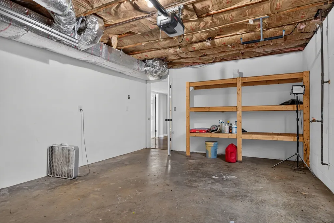
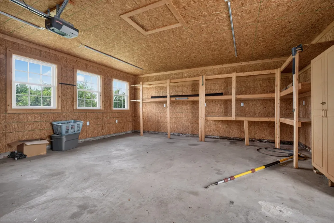
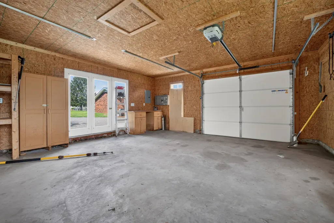
Well-maintained all-brick home offering 4 bedrooms, 3 full baths, and approximately 2,603 square feet of living space. The main level features approximately 1,625 square feet, while the finished basement provides an additional 978 square feet, making it ideal for a recreation room, guest suite, home office, or multi-generational living. Enjoy a cozy gas fireplace, two HVAC systems for year-round comfort, and a relaxing enclosed porch. Parking and storage are plentiful with a 2-car attached garage on the main level, a 1-car basement garage, and a detached garage/workshop perfect for hobbies or extra storage. Conveniently located with easy access to I-40 and just minutes from Cookeville's shopping, dining, medical facilities, and entertainment. Zoned for Baxter Schools, this move-in-ready home offers space, functionality, and an excellent location.
| Elementary School | Middle School | High School |
|---|---|---|
| Baxter Primary Elementary School | Upperman Middle School | Upperman High School |
| Price History | |
|---|---|
| 7/22/2026 | Listed $389,900 |
General Features
| Living Area | 2603 |
|---|---|
| Sewer | Septic Tank |
| Heating | Baseboard,Central |
| Cooling | Central Air |
| Utilities | Water Available |
| Possession | Close Of Escrow |
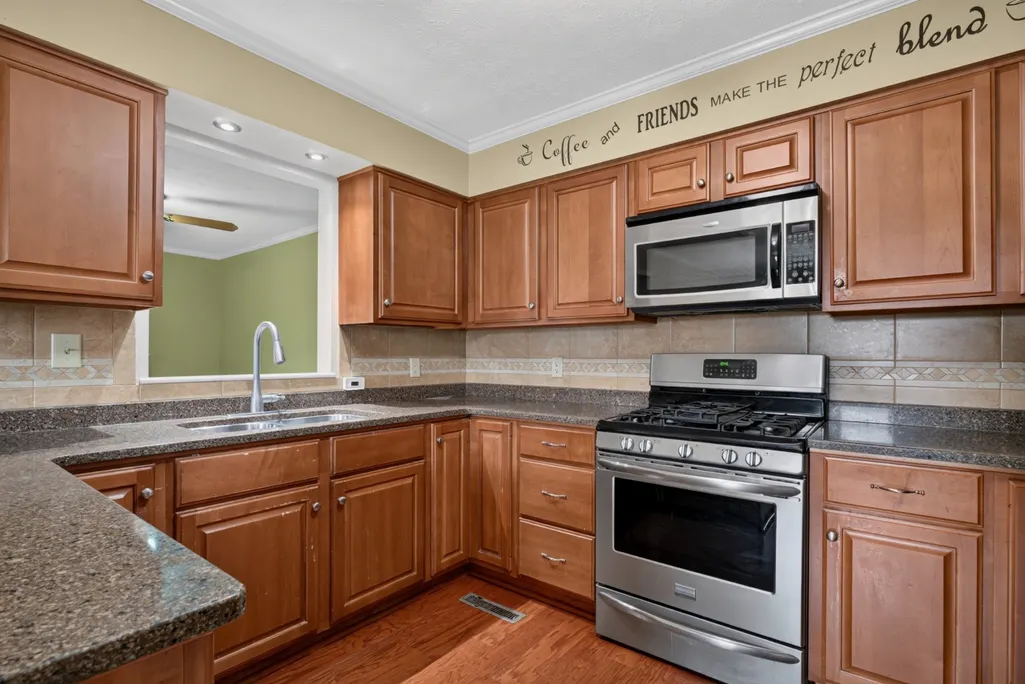
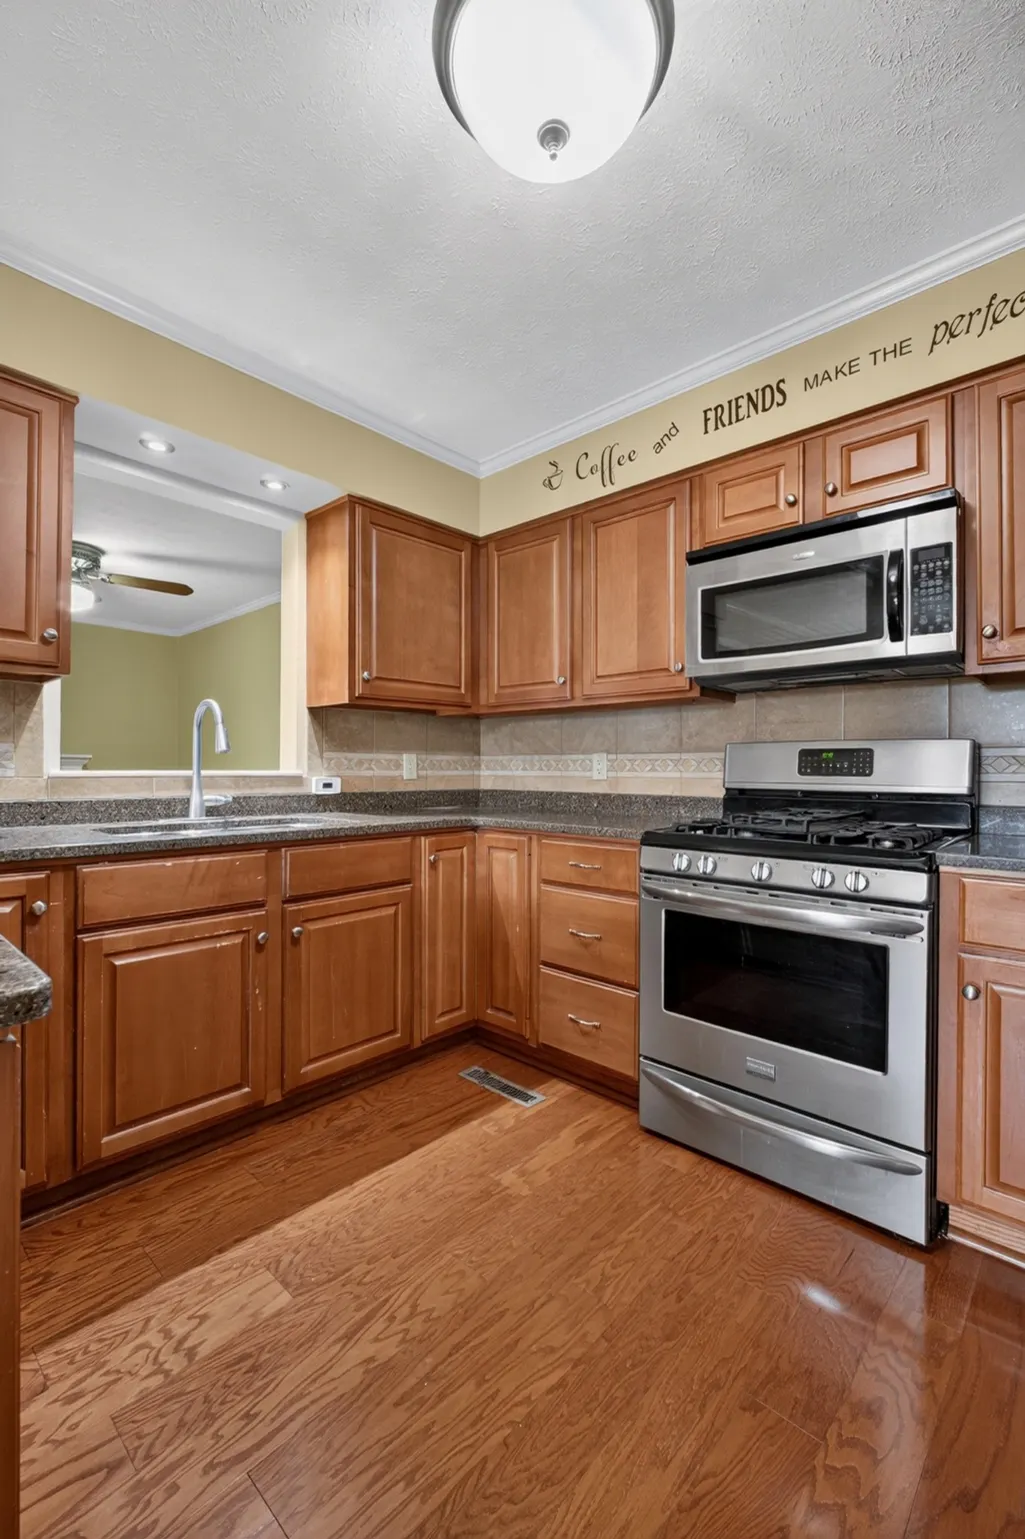
| Appliances | Gas Oven,Gas Range,Dishwasher,Microwave,Refrigerator |
| Garage Spaces | 3 |
| Construction Materials | Brick |
| Year Built | 1979 |
| Stories Count | 2 |
| Levels | Two |
| Property Subtype | Single Family Residence |
| County | Putnam County,TN |
| New Construction | No |
| Property Type | Residential |
| Attached Garage | Yes |
| Subdivision Name | West Gate |
| Garage Y/N | Yes |
| Full Baths | 3 |
| Status | Active |
| Directions | From PCCH take W. Spring St./Hwy. 70N appx. 6.8 miles to a left onto West Gate Dr. property on right with sign. |
| High School | Upperman High School |
| City | Baxter |
| Senior Community Y/N | No |
| Lot Size Units | Acres |
| Elementary School | Baxter Primary |
| Property Attached Y/N | No |
| Year Built Details | Existing |
| Tax Annual Amount | 1528 |
| Middle/Junior High School | Upperman Middle School |
| Virtual Tour | https://www.youtube.com/shorts/E2cMs3XI8T8 |
| Building Area Units | Square Feet |
| Living Area Units | Square Feet |
| Standard Status | Active |
Interior Features
| Basement | Partially Finished |
|---|---|
| Flooring | Concrete,Wood |
| Total Fireplaces | 1 |
| Air Conditioning Y/N | Yes |
| Heating Y/N | Yes |
| Fireplace Y/N | Yes |
| Above Grade Finished Area | 1625 |
| Total Bedrooms | 4 |
| Below Grade Finished Area | 978 |
| Main Level Bedrooms | 2 |
| Below Grade Finished Area Unit Type | Square Feet |
| LivingAreaSource | Professional Measurement |
| Below Grade Finished Area Source | Professional Measurement |
| Above Grade Finished Area Source | Professional Measurement |
| Above Grade Finished Area Unit Type | Square Feet |
| Total Baths | 3 |
Exterior Features
| Parking Features | Attached |
|---|---|
| Water Source | Private |
| Total Parking | 3 |
| Lot Size Area | 0.49 |
| Building Area Total | 2603 |
| Lot Dimensions | 109.93 X 209.21 IRR |
| Lot Size Acres | 0.49 |
| Lot Size Source | Calculated from Plat |
| Waterfront Y/N | No |
| Covered Spaces | 3 |
Amenities
- Foreclosure
- Views
- Short Sale
- New Construction
- Adult 55+
- Lease To Own
- No HOA Fees
- Furnished
- Primary On Main
- Air Conditioning
- Seller Finance
- Green
- Fixer Upper
- Horse
- Golf
- Fireplace
- Deck
- Garage
- Basement
- Pool
Property vs Single Family Average in 38544
Price
Taxes
Year Built
Visits
 The data relating to real estate for sale on this web site comes in part from the Internet Data Exchange Program of RealTracs Solutions as distributed by MLS Grid. Real estate listings held by brokerage firms other than Dalton Wade, Inc. | Realtracs are marked with the Internet Data Exchange Program logo or thumbnail logo and detailed information about them includes the name of the listing brokers.
