
Golf Course
Address
154 Glenwood Drive, Crossville, TN
Price
$ 315,000
Property Attributes
- MLS#3304603
- TypeSingle Family
- Listing Status Active
- CountyCUMBERLAND
- CityCrossville
- NeighborhoodSt George
- Zip38558
- StyleTraditional
- Year Built2001
- Taxes$ 665
- Price$ 315,000
- Bedrooms3
- Full Bathrooms2
- Half Bathrooms0
- Sqr Footage1473
- Lot Size0.24 Acres
Data Source:
Listing courtesy of RealTracs MLS as distributed by MLS GRID
Property Description
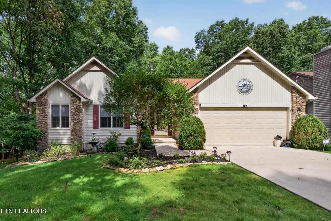
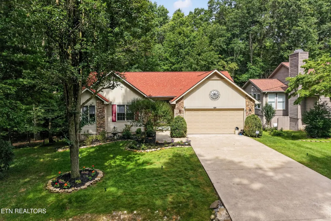
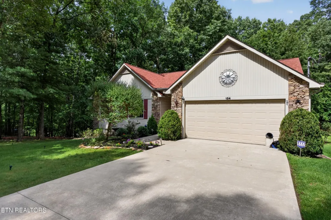
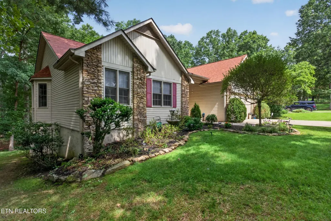
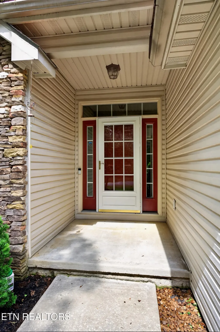
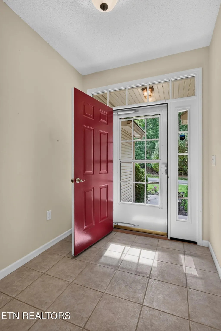
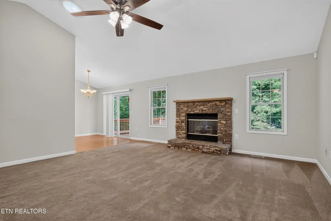
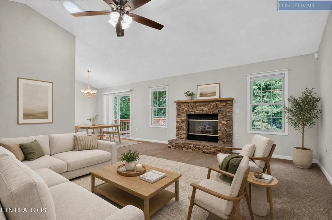
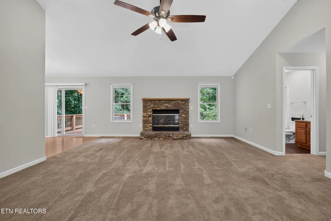
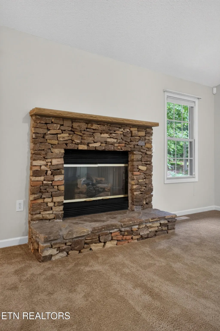
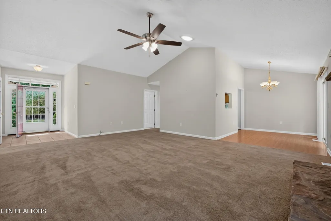
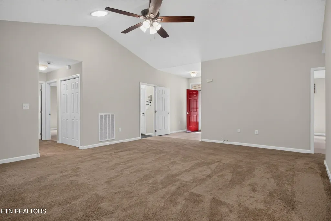
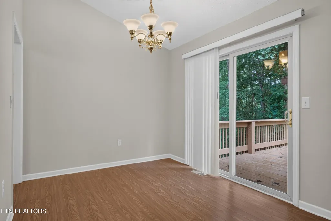
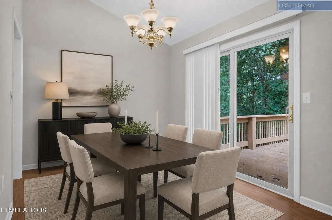
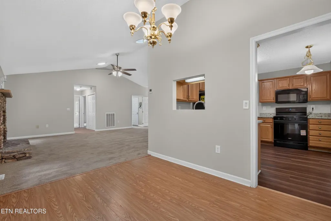
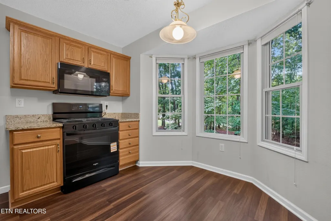
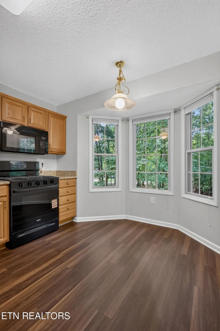
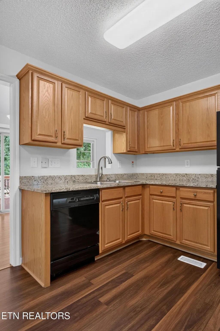
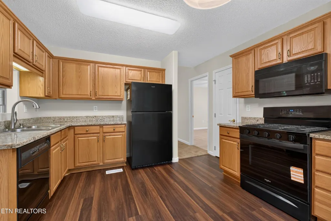
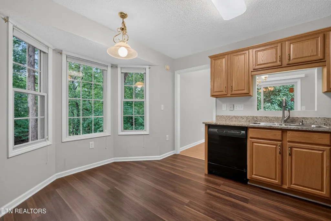
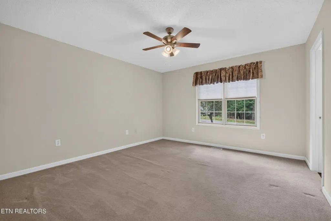
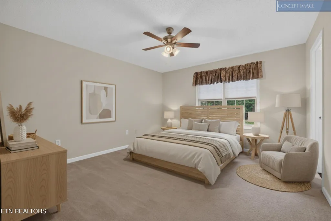
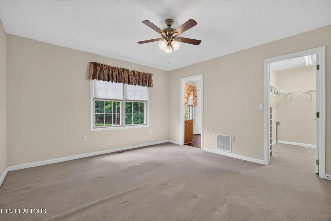
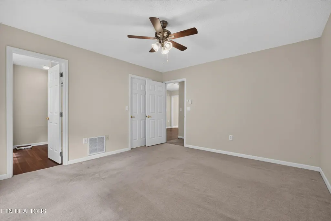
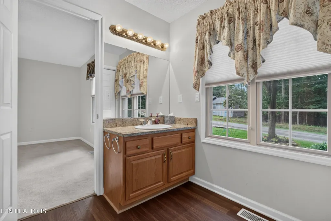
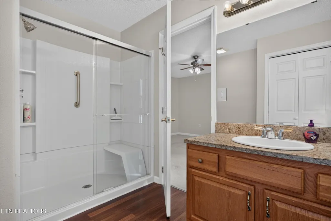
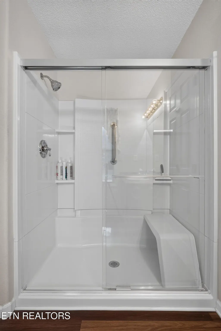
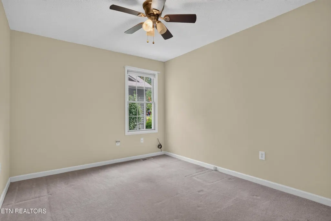
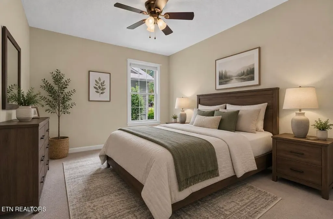
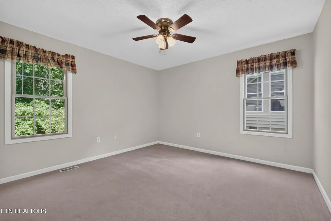
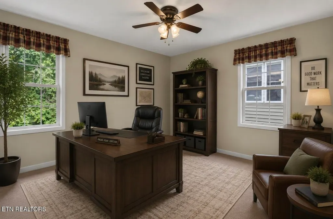
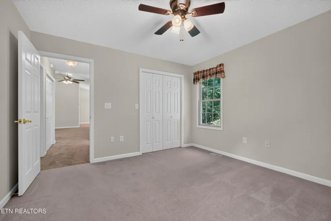
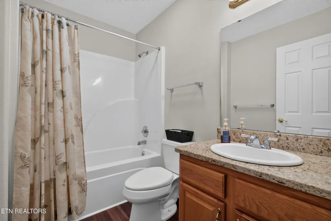
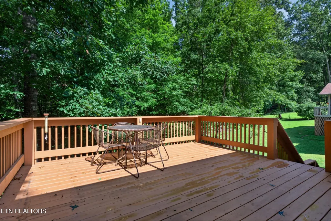
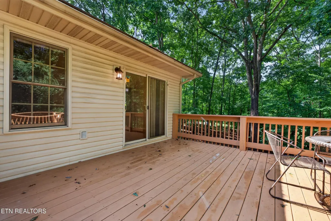
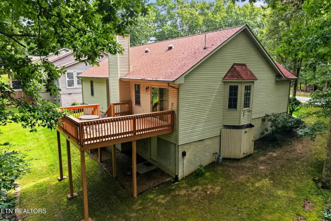
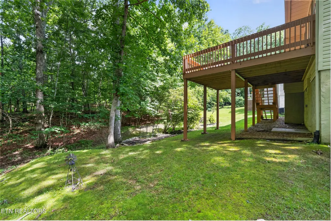

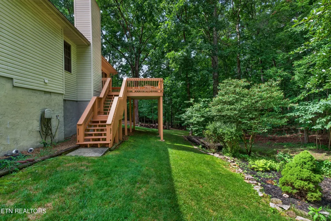
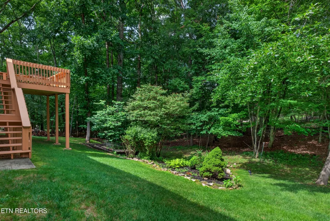
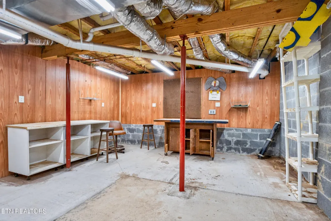
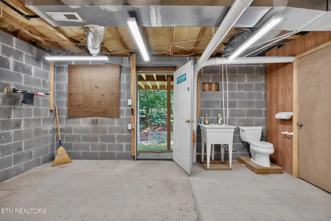
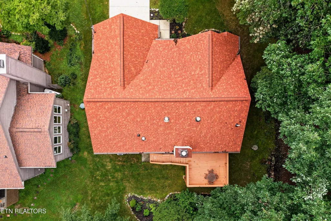
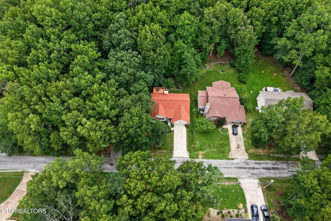
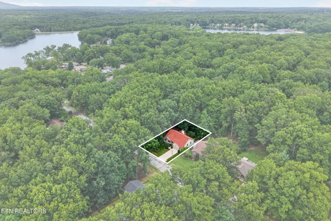
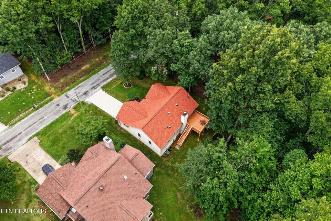
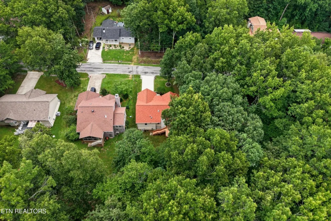
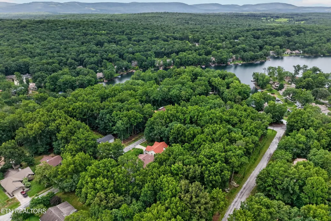
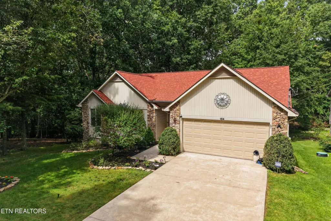
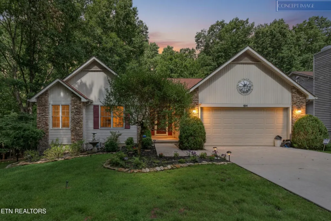
Welcome Home to Comfort, Style, & Everyday Convenience! Step inside this beautiful 3-bedroom, 2-bath home where modern upgrades meet effortless single-level living. Designed with comfort and functionality in mind, this charming layout is ideal for growing families or anyone looking to settle into a relaxed, easy-maintenance lifestyle. Highlights You'll Love: Thoughtful Split-Bedroom Layout: Enjoy optimal privacy with a spacious primary suite thoughtfully separated from the secondary bedrooms--perfect for guest rooms, a home office, or little ones. Cozy & Welcoming Living Space: Gather around the natural gas fireplace on chilly evenings, creating a warm, inviting atmosphere at the heart of the home. Turnkey Kitchen: Complete with rich granite countertops (2022), a natural gas stove for precision cooking, and brand-new appliances ready for your favorite recipes. Flooring is a mix of tile, vinyl, laminate, and plush carpeting where you want it most. Exceptional Outdoor Living & Bonus Space. Expanded Outdoor Deck (2024): Doubled in size, this expansive deck is ready for morning coffee, weekend barbecues, and relaxing in the sun. Private Backyard: Enjoy a peaceful, serene backdrop ideal for gardening, pets, or outdoor play. Walk-In Workshop & Half Bath: Head downstairs into the ultimate bonus space! The full walk-in crawl space includes a dedicated workshop area complete with its own half bath--ideal for DIY projects, hobbyists, or extra organized storage. Major Updates & Peace of Mind. Move in with complete confidence knowing the big-ticket items have already been taken care of: New Roof (2026) New Water Heater (2026) Brand-New Kitchen Appliances Granite Countertops in Kitchen & Baths (2022) Ready to see it in person? Schedule your tour today and discover how easy it is to call this cozy haven your own!
| Price History | |
|---|---|
| 7/23/2026 | Listed $315,000 |
General Features
| Living Area | 1473 |
|---|---|
| Sewer | Public Sewer |
| Heating | Electric,Heat Pump,Natural Gas |
| Cooling | Central Air |
| Utilities | Electricity Available,Natural Gas Available,Water Available |
| Possession | Close Of Escrow |
| Appliances | Dishwasher,Disposal,Microwave,Refrigerator |
| HOA Fee | 140 |
| Garage Spaces | 2 |
| Association Fee Includes | Trash |
| Patio/Porch Features | Deck |
| Architectural Style | Traditional |
| Security Features | Smoke Detector(s) |
| Construction Materials | Frame,Stone,Vinyl Siding,Other |
| Year Built | 2001 |
| Stories Count | 1 |
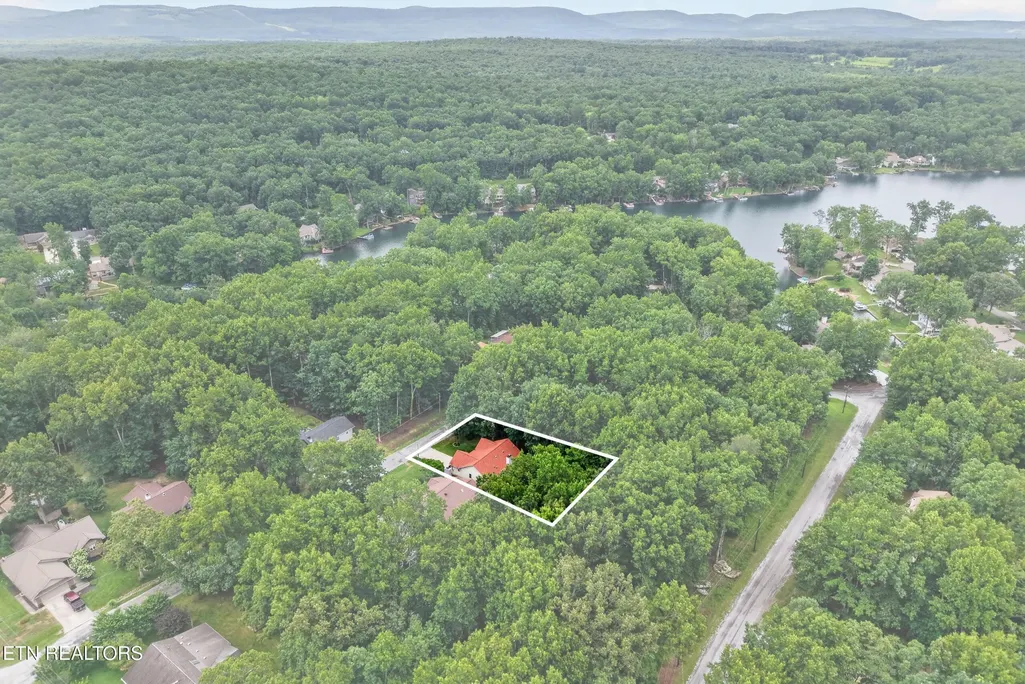
| Topography | Wooded,Other,Rolling Slope |
| Levels | One |
| Property Subtype | Single Family Residence |
| Assoc Fee Paid Per | Monthly |
| County | Cumberland County,TN |
| New Construction | No |
| Property Type | Residential |
| Association Amenities | Golf Course,Sidewalks |
| Attached Garage | Yes |
| Energy Efficient | Windows |
| Subdivision Name | St George |
| Garage Y/N | Yes |
| Full Baths | 2 |
| Status | Active |
| Buyer Financing | Other |
| Directions | From Peavine Rd. turn onto Lakeview Dr.,turn right onto Glenwood Dr. Lot on the right. Sign on property. |
| City | Crossville |
| Senior Community Y/N | No |
| Lot Size Units | Acres |
| Property Attached Y/N | No |
| Year Built Details | Existing |
| Tax Annual Amount | 665 |
| Building Area Units | Square Feet |
| Living Area Units | Square Feet |
| Standard Status | Active |
| Tax Lot | 277 |
Interior Features
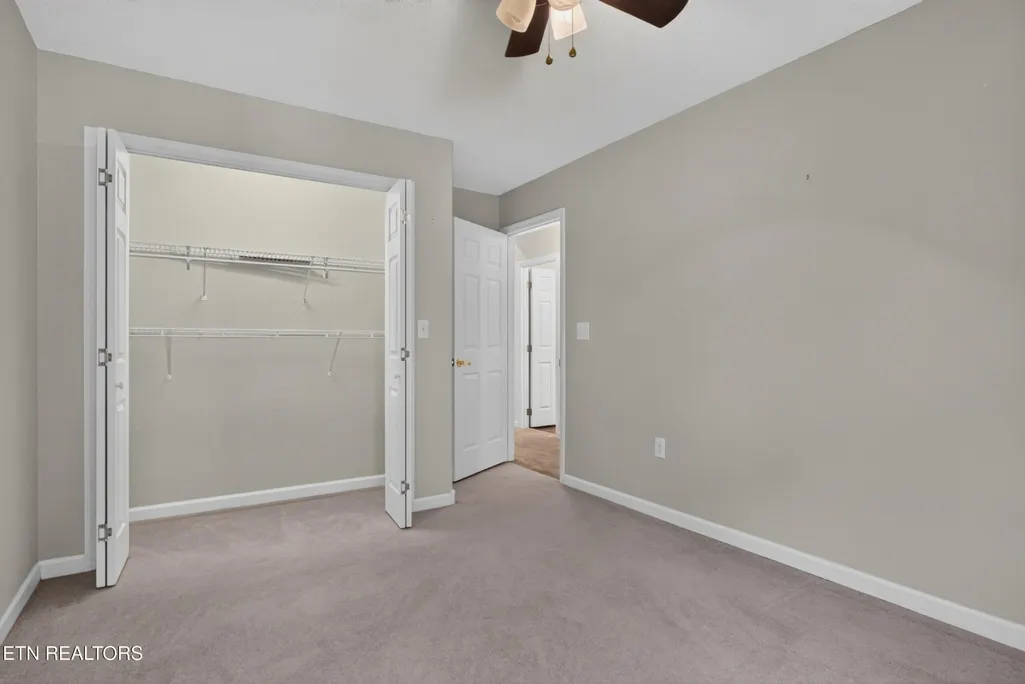
| Interior Amenities | Walk-In Closet(s) |
|---|---|
| Basement | Crawl Space |
| Flooring | Carpet,Laminate,Tile,Vinyl |
| Total Fireplaces | 1 |
| Air Conditioning Y/N | Yes |
| Heating Y/N | Yes |
| Fireplace Y/N | Yes |
| Above Grade Finished Area | 1473 |
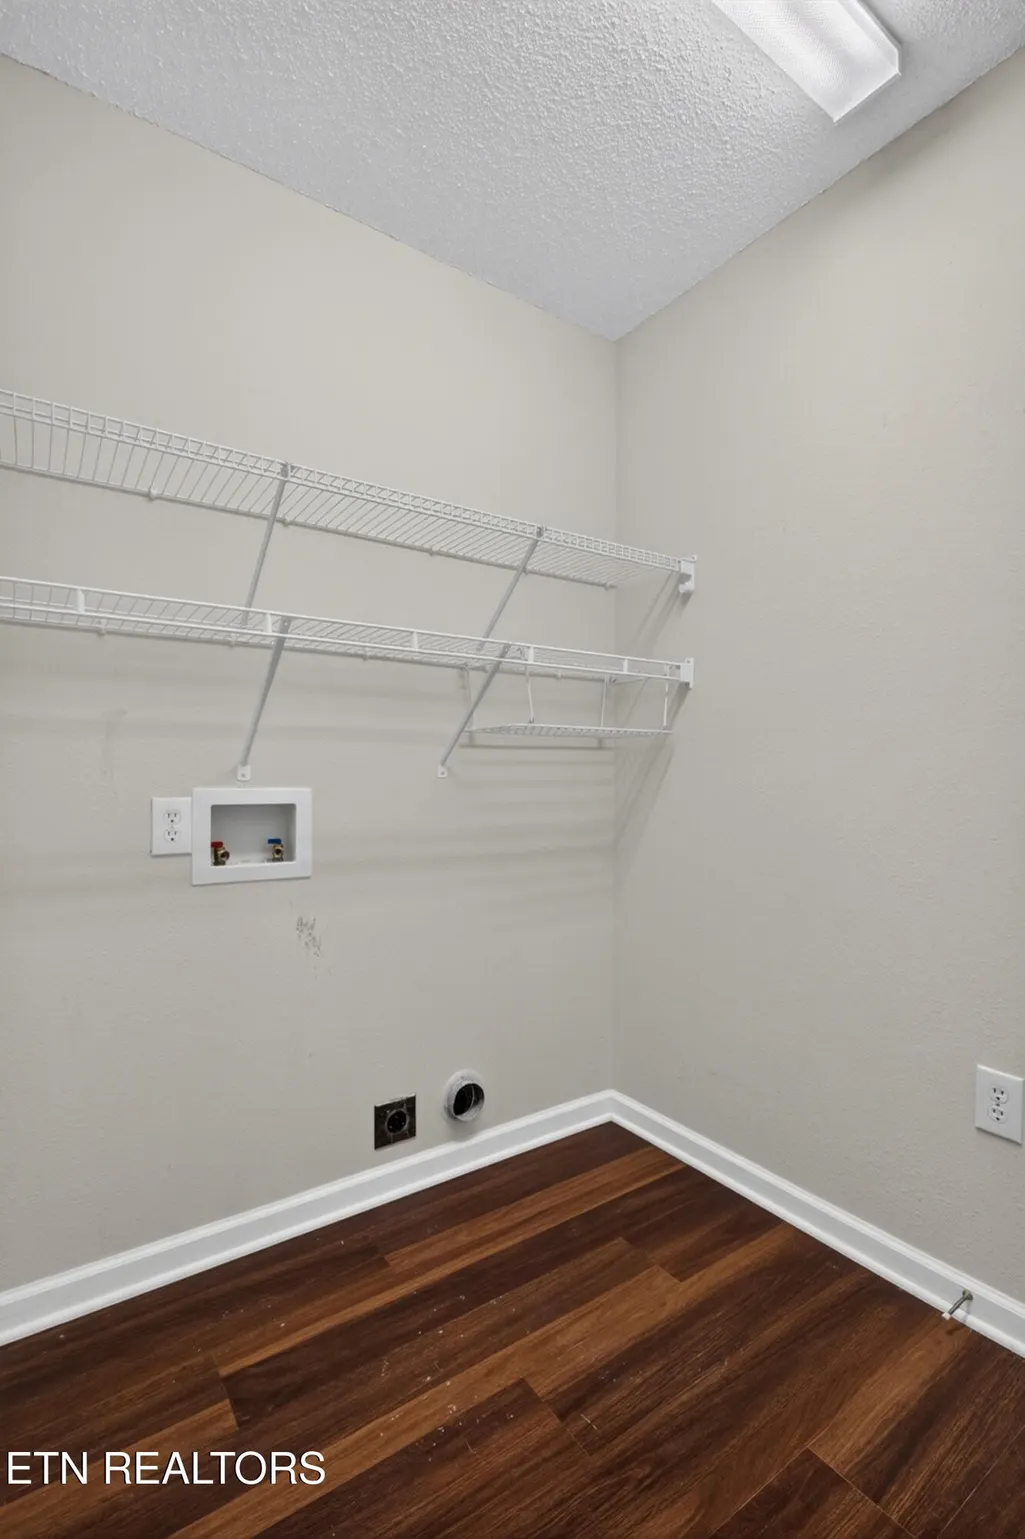
| Laundry Features | Washer Hookup,Electric Dryer Hookup |
| Total Bedrooms | 3 |
| Main Level Bedrooms | 3 |
| Below Grade Finished Area Unit Type | Square Feet |
| LivingAreaSource | Assessor |
| Below Grade Finished Area Source | Assessor |
| Above Grade Finished Area Source | Assessor |
| Above Grade Finished Area Unit Type | Square Feet |
| Total Baths | 2 |
Exterior Features
| Parking Features | Attached |
|---|---|
| Lot Features | Wooded,Other,Rolling Slope |
| Water Source | Public |
| Total Parking | 2 |
| Lot Size Area | 0.24 |
| Building Area Total | 1473 |
| Lot Dimensions | 75 x 140 |
| Lot Size Acres | 0.24 |
| Lot Size Source | Assessor |
| Waterfront Y/N | No |
| Covered Spaces | 2 |
Amenities
- Foreclosure
- Views
- Short Sale
- New Construction
- Adult 55+
- Lease To Own
- No HOA Fees
- Furnished
- Primary On Main
- Air Conditioning
- Seller Finance
- Green
- Fixer Upper
- Horse
- Golf
- Fireplace
- Deck
- Garage
- Basement
- Pool
Property vs Single Family Average in 38558
Price
Taxes
Year Built
Visits
 The data relating to real estate for sale on this web site comes in part from the Internet Data Exchange Program of RealTracs Solutions as distributed by MLS Grid. Real estate listings held by brokerage firms other than Dalton Wade, Inc. | Realtracs are marked with the Internet Data Exchange Program logo or thumbnail logo and detailed information about them includes the name of the listing brokers.
