
Waterfront
Address
639 S Arch Rock Drive, Sevierville, TN
Price
$ 1,700,000
Property Attributes
- MLS#3311875
- TypeSingle Family
- Listing Status Active
- CountySEVIER
- CitySevierville
- NeighborhoodJames C Allen Estate
- Zip37876
- StyleTraditional
- Year Built2007
- Taxes$ 1797
- Price$ 1,700,000
- Bedrooms3
- Full Bathrooms4
- Half Bathrooms0
- Sqr Footage3784
- Lot Size1 Acres
Data Source:
Listing courtesy of RealTracs MLS as distributed by MLS GRID
Property Description
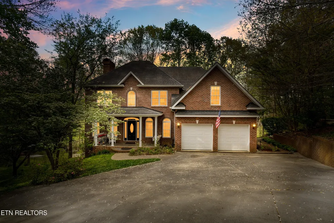
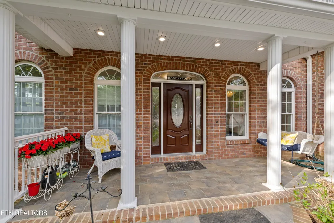
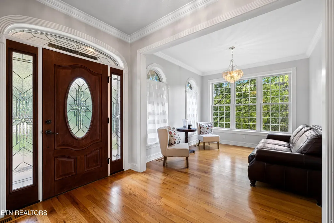
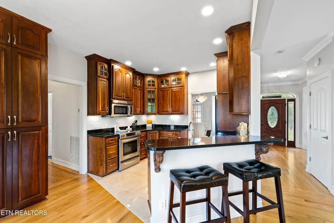
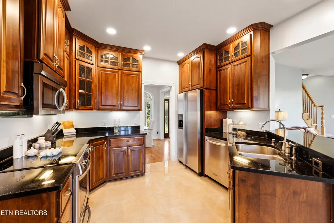
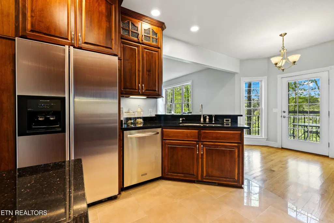
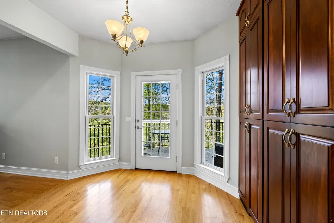
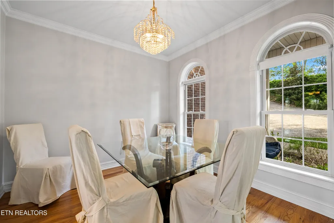
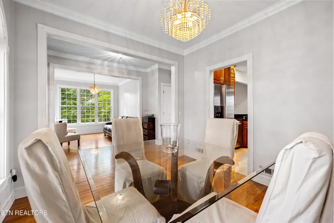
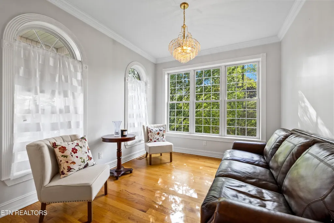
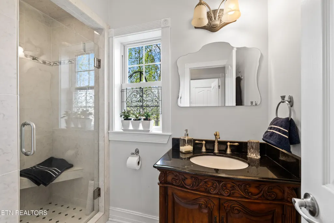
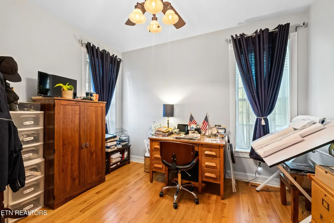
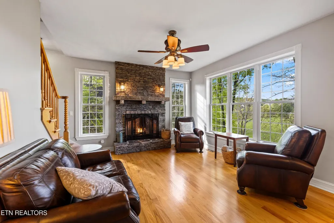
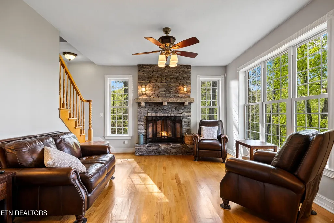
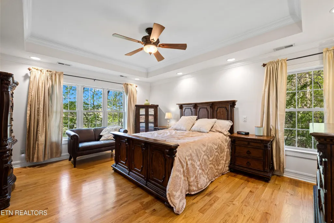
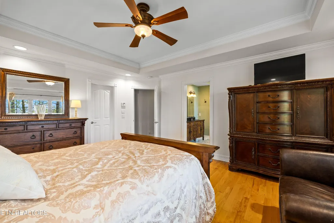
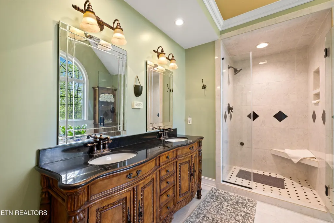
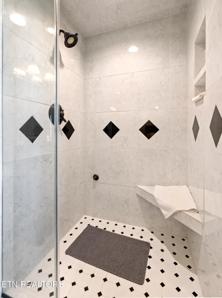
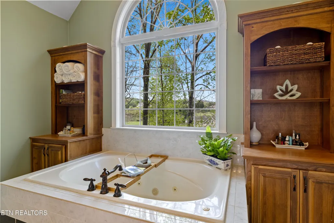
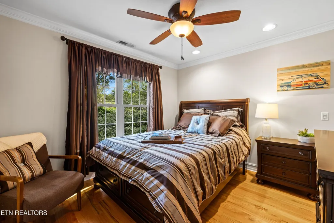
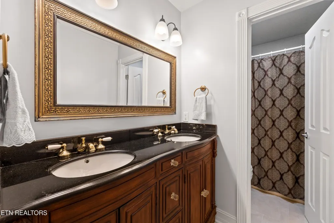
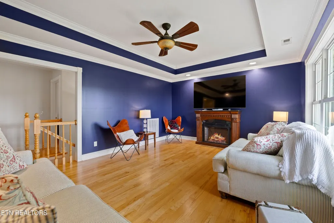
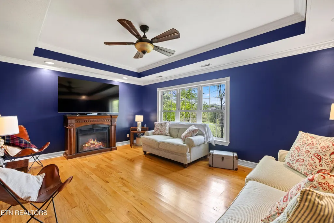
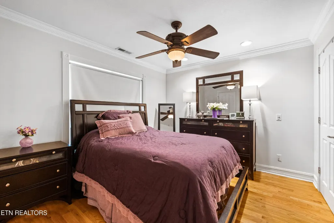
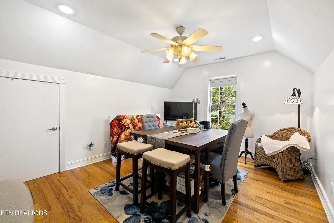
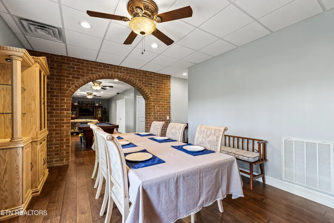
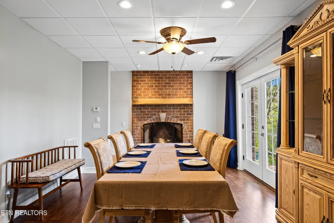
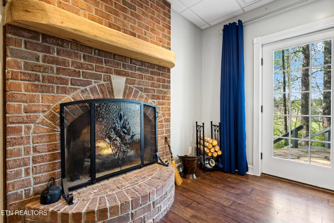
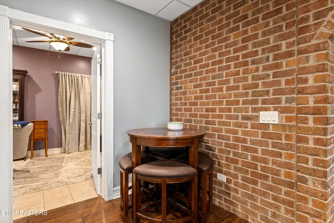
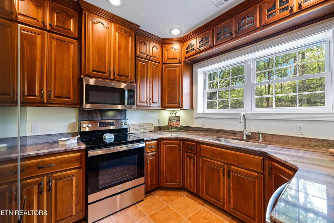
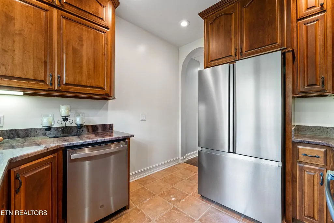
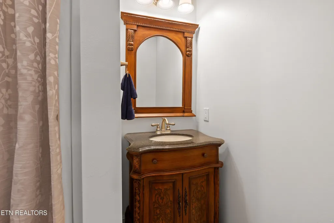
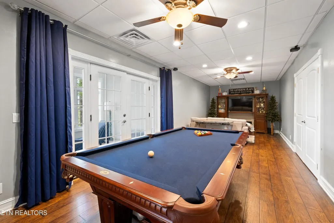
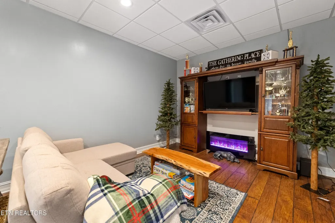
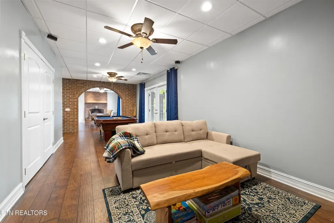
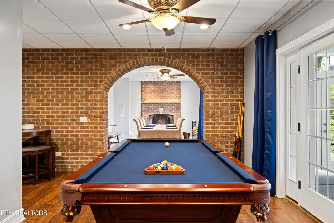
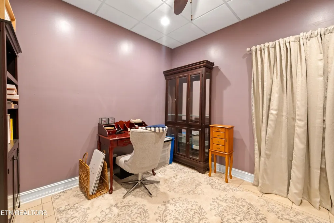
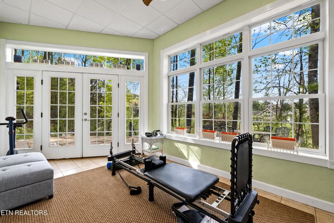
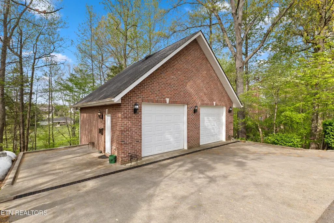
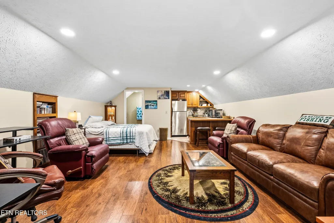
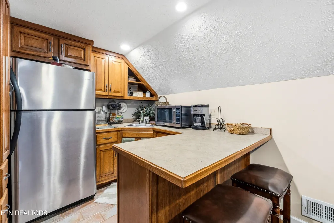
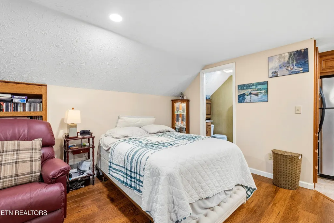
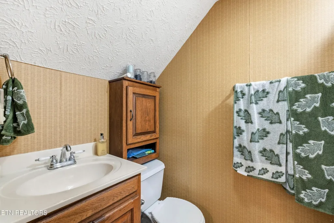
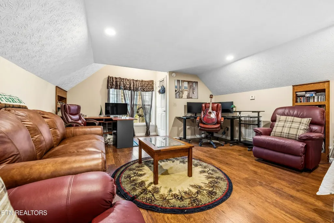
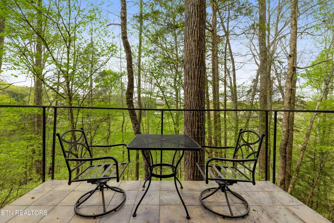
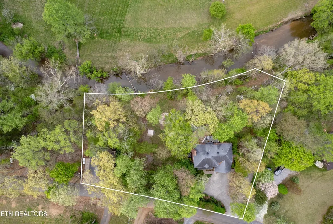
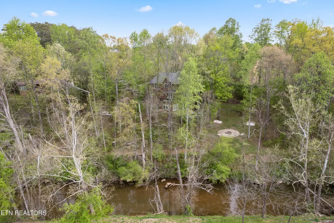
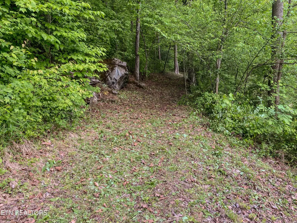
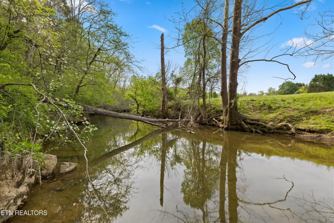
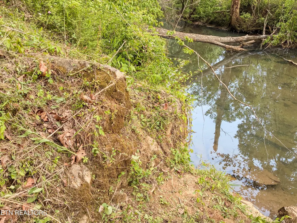
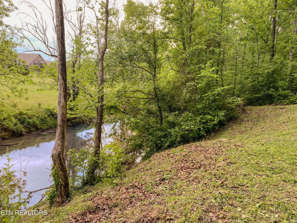
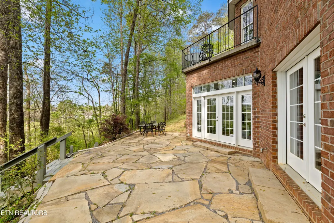
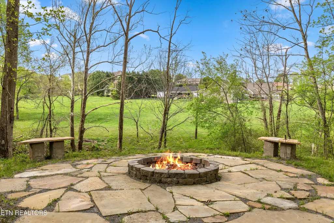
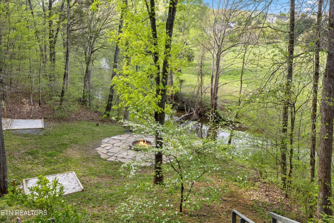
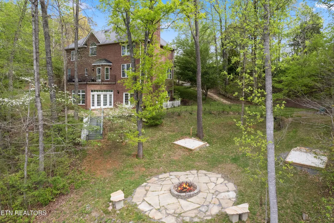
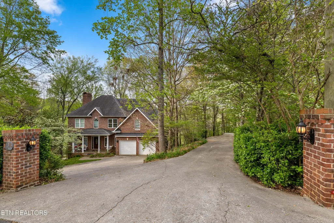
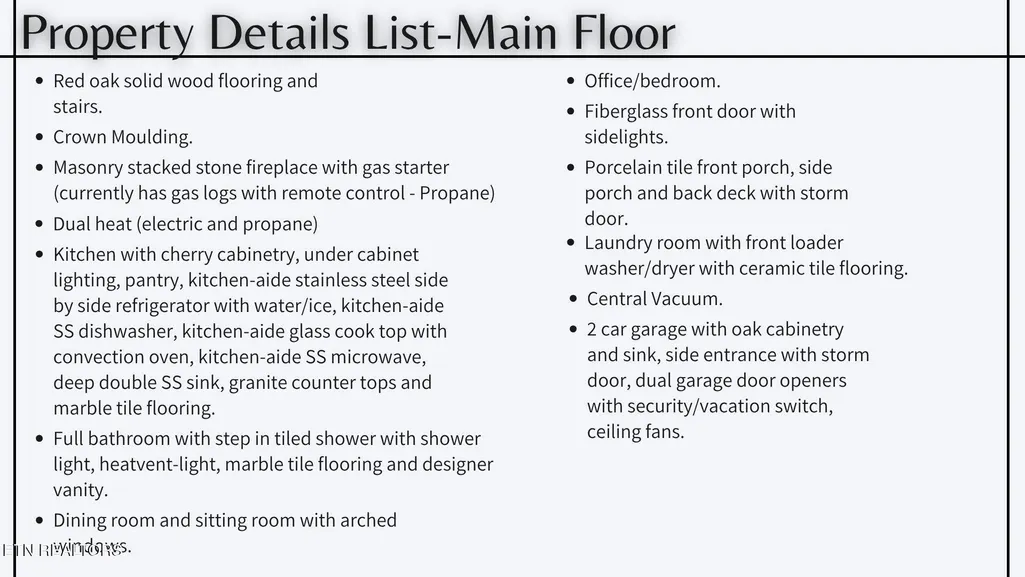
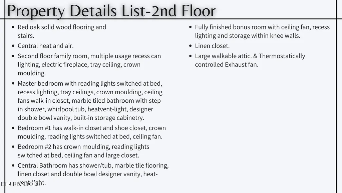
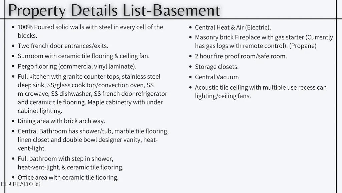
Riverfront Elegance in a Private Park-Like Setting... Ideally positioned just minutes from downtown Sevierville, premier shopping, medical facilities, and convenient access to Pigeon Forge and Gatlinburg, this exceptional estate offers the rare combination of refined living and natural serenity. Nestled on a wooded homesite with approximately 270 feet along the East Prong of the Little Pigeon River, the property is a true retreat--where the sounds of flowing water and surrounding nature create an unmatched sense of peace and privacy. While it feels worlds away from the hustle and bustle, you're still only approximately 15 minutes from Sevier County High School, Sevier County Junior High, and Walters State Community College, making everyday conveniences surprisingly close. This stately, fully brick residence showcases timeless craftsmanship and thoughtful design throughout. Rich red oak hardwood flooring, crown molding, and abundant natural light complement the home's elegant yet inviting interiors. The main level features a beautifully appointed kitchen with cherry cabinetry, granite countertops, marble tile flooring, and premium KitchenAid stainless appliances. Formal and casual living spaces are enhanced by arched windows and a striking masonry stacked stone fireplace, creating a warm and sophisticated atmosphere. A flexible office or guest suite with full bath adds convenience and versatility. Upstairs, the private primary suite offers a luxurious retreat with tray ceilings, a spacious walk-in closet, and a spa-inspired bath complete with a whirlpool tub, tiled walk-in shower, and designer double vanity. Additional bedrooms, a large bonus room, and an expansive second-level family room provide exceptional flexibility for everyday living. The fully finished, 100% dry basement extends the home's versatility with a full secondary kitchen, dining area, living/game room, office space, full bath, and an additional masonry fireplace.
| Price History | |
|---|---|
| 7/29/2026 | Listed $1,700,000 |
General Features
| Living Area | 3784 |
|---|---|
| Sewer | Septic Tank |
| Heating | Central,Electric,Propane |
| Cooling | Central Air,Ceiling Fan(s) |
| Utilities | Electricity Available,Water Available |
| Possession | Close Of Escrow |
| Appliances | Dishwasher,Dryer,Microwave,Range,Refrigerator,Washer |
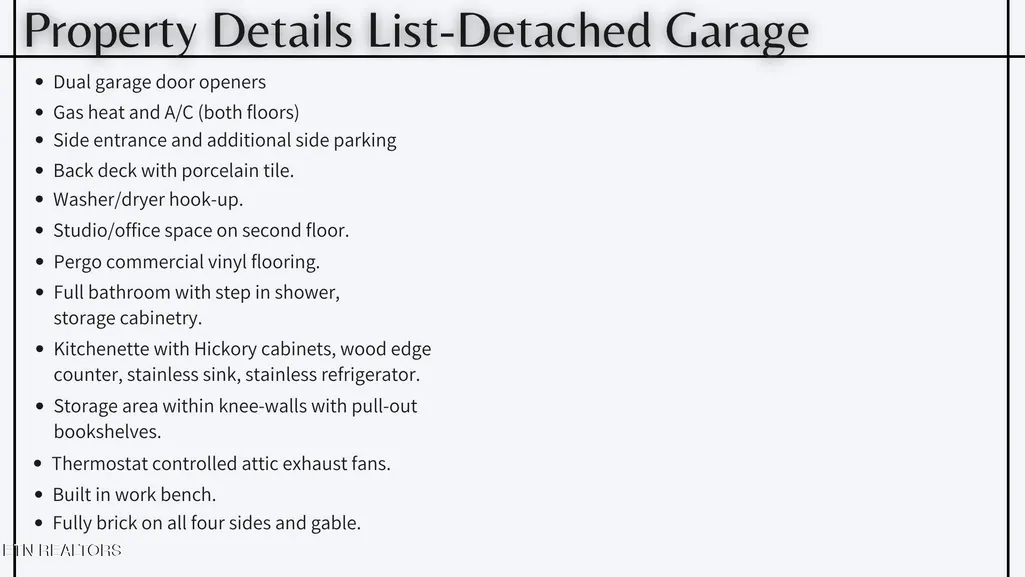
| Garage Spaces | 4 |
| Patio/Porch Features | Deck,Patio,Porch,Covered |
| Architectural Style | Traditional |
| Construction Materials | Other,Brick |
| Year Built | 2007 |
| Topography | Other,Wooded |
| Levels | Three Or More |
| Property Subtype | Single Family Residence |
| County | Sevier County,TN |
| New Construction | No |
| Property Type | Residential |
| Attached Garage | Yes |
| Subdivision Name | James C Allen Estate |
| Garage Y/N | Yes |
| Full Baths | 4 |
| Status | Active |
| Buyer Financing | Other,Conventional |
| Directions | Highway 411 to Highway 339 (Long Springs Rd) to Arch Rock to S. Arch Rock Drive,No sign on the property. Look for the brick columns |
| City | Sevierville |
| Senior Community Y/N | No |
| Lot Size Units | Acres |
| Property Attached Y/N | No |
| Year Built Details | Existing |
| Tax Annual Amount | 1797 |
| Building Area Units | Square Feet |
| Living Area Units | Square Feet |
| Standard Status | Active |
| Tax Lot | 3B |
Interior Features
| Interior Amenities | Central Vacuum,Walk-In Closet(s),Pantry,Ceiling Fan(s) |
|---|---|
| Basement | Finished,Exterior Entry |
| Flooring | Wood,Tile |
| Total Fireplaces | 2 |
| Air Conditioning Y/N | Yes |
| Heating Y/N | Yes |
| Fireplace Y/N | Yes |
| Above Grade Finished Area | 2528 |
| Laundry Features | Washer Hookup,Electric Dryer Hookup |
| Total Bedrooms | 3 |
| Below Grade Finished Area | 1256 |
| Below Grade Finished Area Unit Type | Square Feet |
| LivingAreaSource | Owner |
| Below Grade Finished Area Source | Owner |
| Above Grade Finished Area Source | Owner |
| Above Grade Finished Area Unit Type | Square Feet |
| Total Baths | 4 |
Exterior Features
| Exterior Amenities | Balcony |
|---|---|
| Parking Features | Garage Door Opener,Attached |
| Lot Features | Other,Wooded |
| Water Source | Public |
| Total Parking | 4 |
| Lot Size Area | 1 |
| Building Area Total | 3784 |
| Lot Size Acres | 1 |
| Lot Size Source | Owner |
| Waterfront Y/N | No |
| Covered Spaces | 4 |
Amenities
- Foreclosure
- Views
- Short Sale
- New Construction
- Adult 55+
- Lease To Own
- No HOA Fees
- Furnished
- Primary On Main
- Air Conditioning
- Seller Finance
- Green
- Fixer Upper
- Horse
- Golf
- Fireplace
- Deck
- Garage
- Basement
- Pool
Property vs Single Family Average in 37876
Price
Taxes
Year Built
Visits
 The data relating to real estate for sale on this web site comes in part from the Internet Data Exchange Program of RealTracs Solutions as distributed by MLS Grid. Real estate listings held by brokerage firms other than Dalton Wade, Inc. | Realtracs are marked with the Internet Data Exchange Program logo or thumbnail logo and detailed information about them includes the name of the listing brokers.
