
Price Reduction - Waterfront - Golf Course





Address
6504 Oak Drive, Harrison, TN
Price
$ 215,000
Property Attributes
- MLS#3338486
- TypeSingle Family
- Listing Status Active
- CountyHAMILTON
- CityHarrison
- NeighborhoodWare Branch
- Zip37341
- StyleRanch
- Year Built1965
- Taxes$ 807
- Price$ 215,000
- Bedrooms3
- Full Bathrooms2
- Half Bathrooms0
- Sqr Footage1852
- Lot Size1.96 Acres
Data Source:
Listing courtesy of RealTracs MLS as distributed by MLS GRID
Property Description
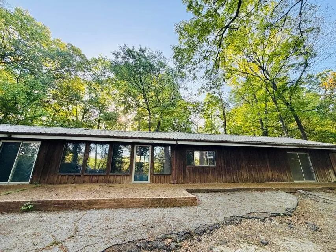
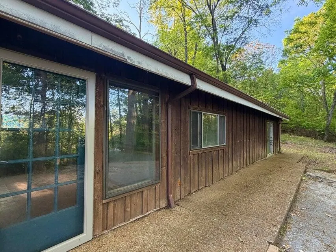
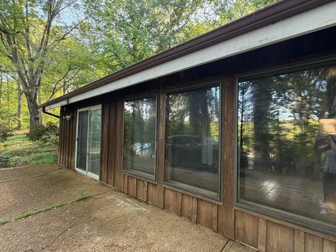
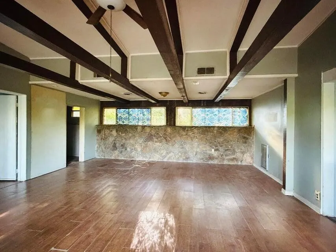
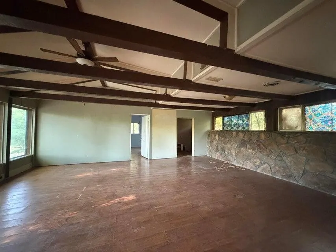
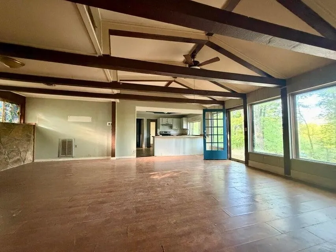
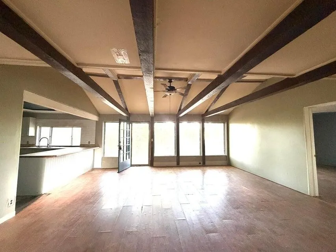
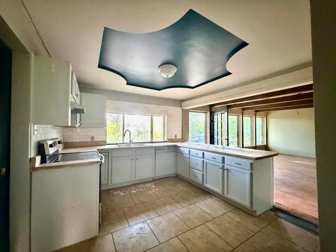
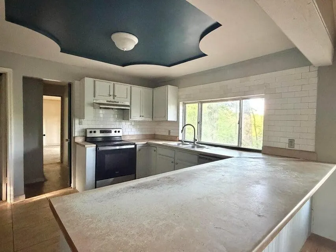
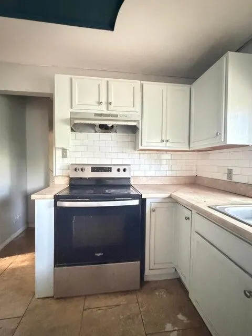
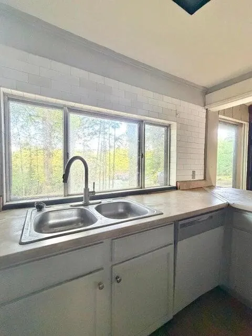
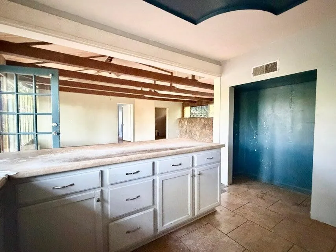
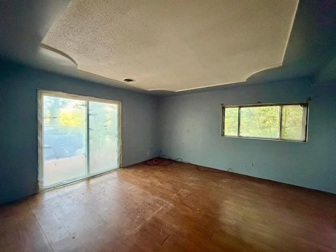
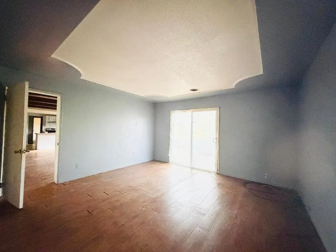
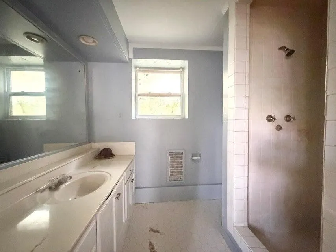
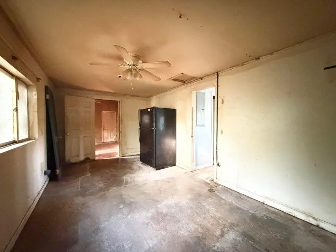
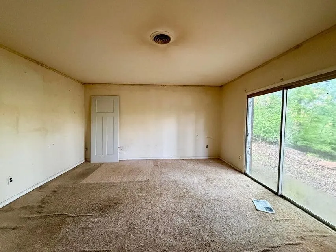
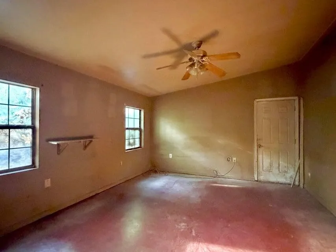
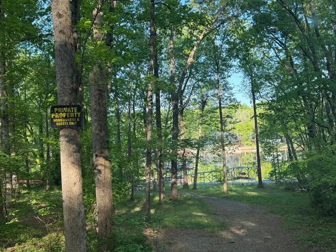
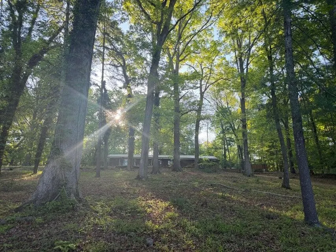
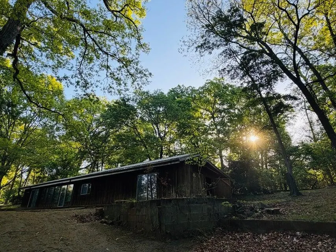
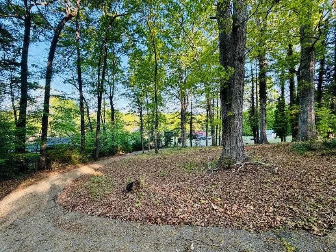
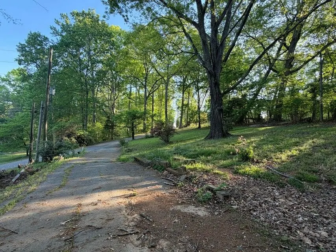
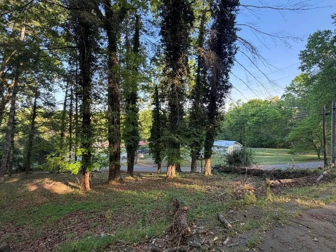
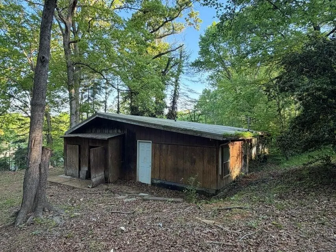
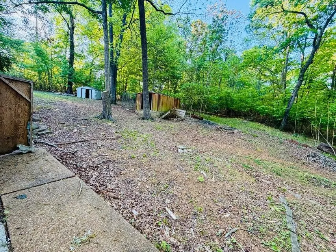
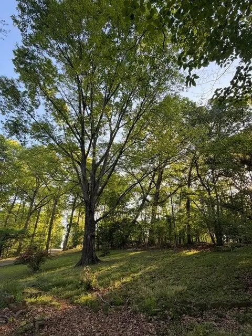
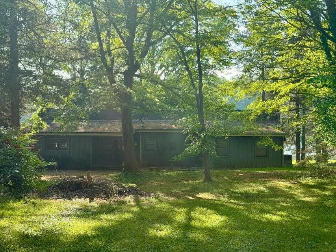
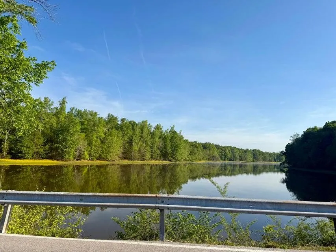
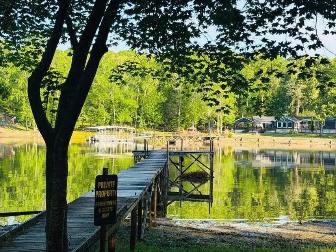
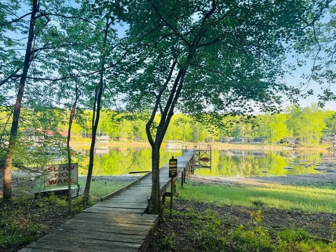
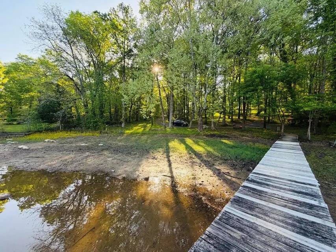
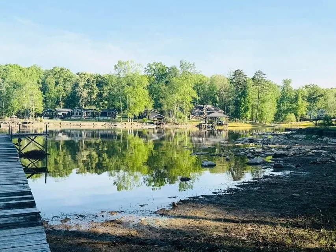
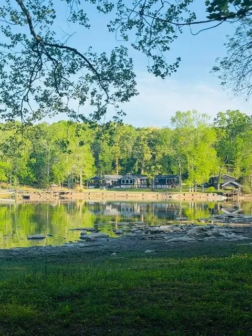
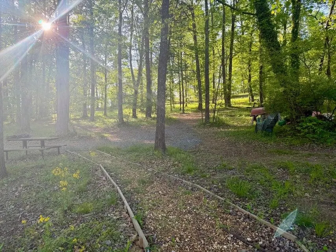
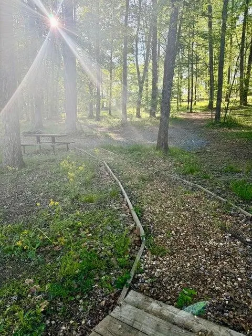
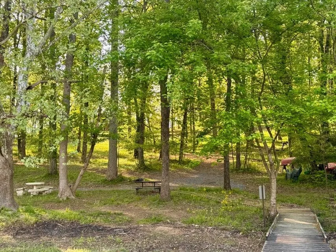
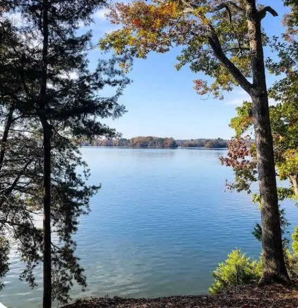
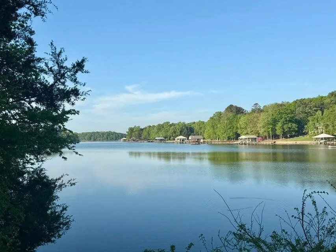
Single-level home situated on nearly 2 acres, in Ware Branch Subdivision, a law community. Offering a rare opportunity to bring your vision to life in a peaceful setting. This lot is nestled among mature shade trees and lush greenery, creating a private, serene backdrop. Within walking distance, you'll find a deeded community waterfront lot with 1/16 ownership, providing access to a shared dock--perfect for fishing, kayaking, paddleboarding, and more. Enjoy a lifestyle centered around the beautiful Tennessee River with boating, hiking, and outdoor recreation just moments away. Nearby amenities include Bear Trace Golf Course, Harrison Bay State Park, and multiple public boat ramps for easy water access. The community also offers owner access to a private lake lot--ideal for picnics--with its own dock for enjoying the water. This property is being sold as-is and will require significant renovation, making it ideal for investors or buyers looking for a project with upside potential. Major updates include HVAC replacement in 2019 (with new compressor in 2022), a metal roof installed in 2013, electrical panel rewired in 2022, and a new septic tank in 2018. Property is serviced by well water.
| Elementary School | Middle School | High School |
|---|---|---|
| Snow Hill Elementary School | Brown Middle School | Central High School |
| Price History | |
|---|---|
| 8/7/2026 | Listed $240,000 |
| 9/3/2026 | 11$215,000 |
General Features
| Living Area | 1852 |
|---|---|
| Sewer | Septic Tank |
| Heating | Electric |
| Cooling | Central Air |
| Utilities | Electricity Available |
| Possession | Close Of Escrow |
| Roof | Shingle |
| Appliances | Electric Range,Dishwasher |
| Patio/Porch Features | Patio,Porch |
| Architectural Style | Ranch |
| Construction Materials | Wood Siding |
| Year Built | 1965 |
| Stories Count | 1 |
| Topography | Sloped,Wooded |
| Levels | One |
| Property Subtype | Single Family Residence |
| County | Hamilton County,TN |
| New Construction | No |
| Property Type | Residential |
| Attached Garage | No |
| Subdivision Name | Ware Branch |
| Garage Y/N | No |
| Full Baths | 2 |
| Status | Active |
| Buyer Financing | Conventional,Other |
| Directions | From Athens Hwy 30 to Decatur Left on Hwy 58 Rt on Gamble Rd Left onto Birchwood Rt onto Thatch Left onto Oak Dr |
| High School | Central High School |
| City | Harrison |
| Senior Community Y/N | No |
| Lot Size Units | Acres |
| Elementary School | Snow Hill Elementary School |
| Property Attached Y/N | No |
| Year Built Details | Existing |
| Tax Annual Amount | 807 |
| Middle/Junior High School | Brown Middle School |
| Virtual Tour | https://www.homes.com/property/6504-oak-dr-harrison-tn/xh4ew7k414rmz/?dk=jdw0n19mlqe2t&tab=1&utm_source=Homes&utm_medium=email&utm_campaign=HM_PDT_B2B_ALL_MatterportNowLive_20250108&utm_id=98200939-f |
| Building Area Units | Square Feet |
| Living Area Units | Square Feet |
| Standard Status | Active |
Interior Features
| Interior Amenities | Open Floorplan |
|---|---|
| Basement | None |
| Flooring | Laminate |
| Air Conditioning Y/N | Yes |
| Heating Y/N | Yes |
| Fireplace Y/N | No |
| Above Grade Finished Area | 1852 |
| Total Bedrooms | 3 |
| Main Level Bedrooms | 3 |
| Below Grade Finished Area Unit Type | Square Feet |
| LivingAreaSource | Professional Measurement |
| Below Grade Finished Area Source | Professional Measurement |
| Above Grade Finished Area Source | Professional Measurement |
| Above Grade Finished Area Unit Type | Square Feet |
| Total Baths | 2 |
Exterior Features
| Parking Features | Asphalt |
|---|---|
| Lot Features | Sloped,Wooded |
| Water Source | Well |
| Lot Size Area | 1.96 |
| Building Area Total | 1852 |
| Lot Dimensions | 300MX426.99 |
| Lot Size Acres | 1.96 |
| Waterfront Y/N | No |
Amenities
- Foreclosure
- Views
- Short Sale
- New Construction
- Adult 55+
- Lease To Own
- No HOA Fees
- Furnished
- Primary On Main
- Air Conditioning
- Seller Finance
- Green
- Fixer Upper
- Horse
- Golf
- Fireplace
- Deck
- Garage
- Basement
- Pool
Property vs Single Family Average in 37341
Price
Taxes
Year Built
Visits
 The data relating to real estate for sale on this web site comes in part from the Internet Data Exchange Program of RealTracs Solutions as distributed by MLS Grid. Real estate listings held by brokerage firms other than Dalton Wade, Inc. | Realtracs are marked with the Internet Data Exchange Program logo or thumbnail logo and detailed information about them includes the name of the listing brokers.
