
Price Reduction






Address
1081 Avery Trace Cir, Hendersonville, TN
Price
$ 739,900
Property Attributes
- MLS#3513560
- TypeSingle Family
- Listing Status Active
- CountySUMNER
- CityHendersonville
- NeighborhoodAutumn Creek
- Zip37075
- Style
- Year Built2009
- Taxes$ 3274
- Price$ 739,900
- Bedrooms4
- Full Bathrooms3
- Half Bathrooms1
- Sqr Footage2979
- Lot Size0.32 Acres
Data Source:
Listing courtesy of RealTracs MLS as distributed by MLS GRID
Property Description
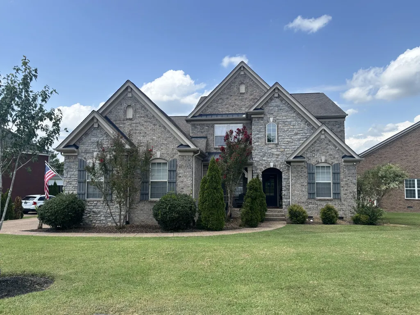
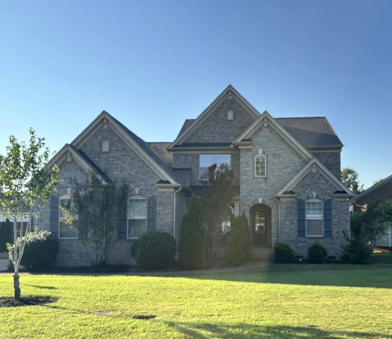
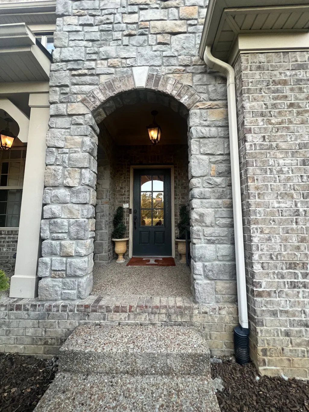
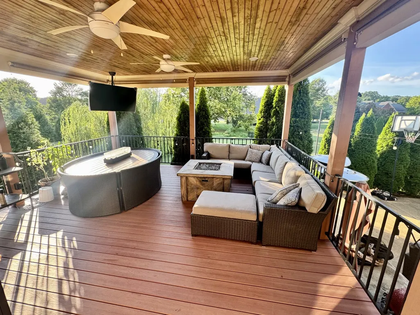
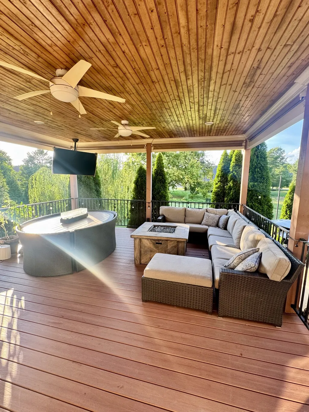
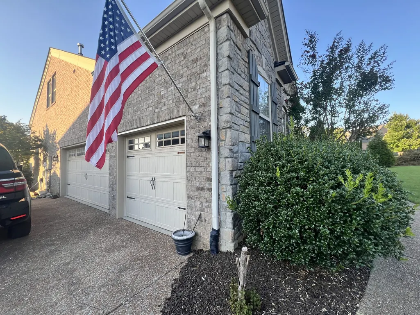
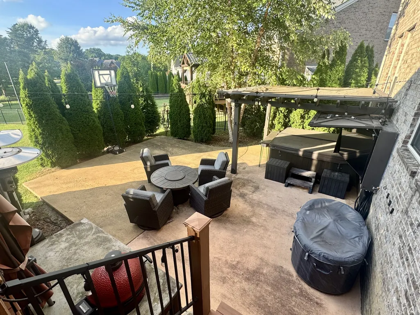
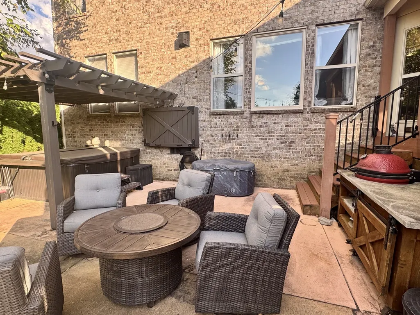
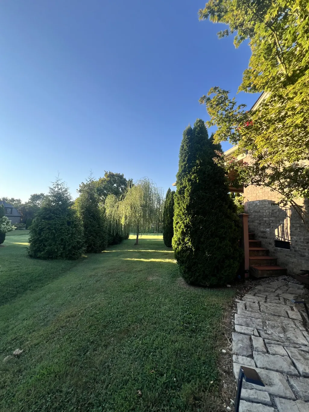
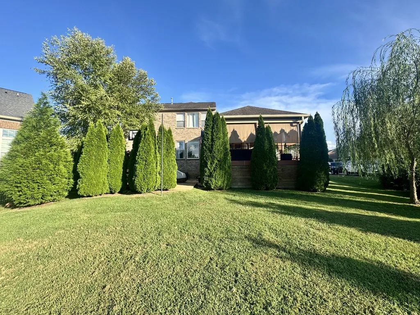
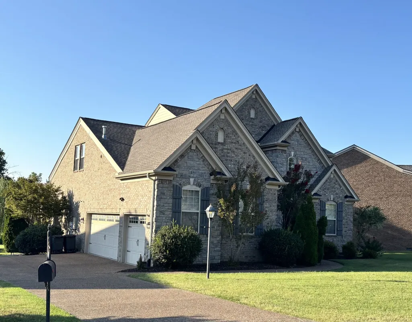
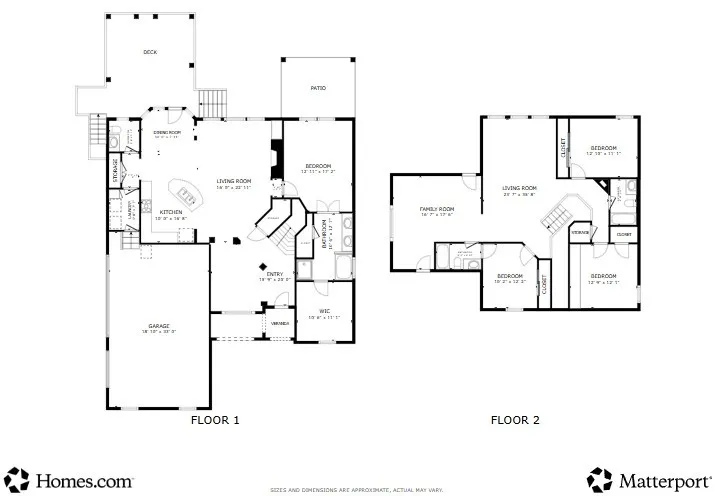
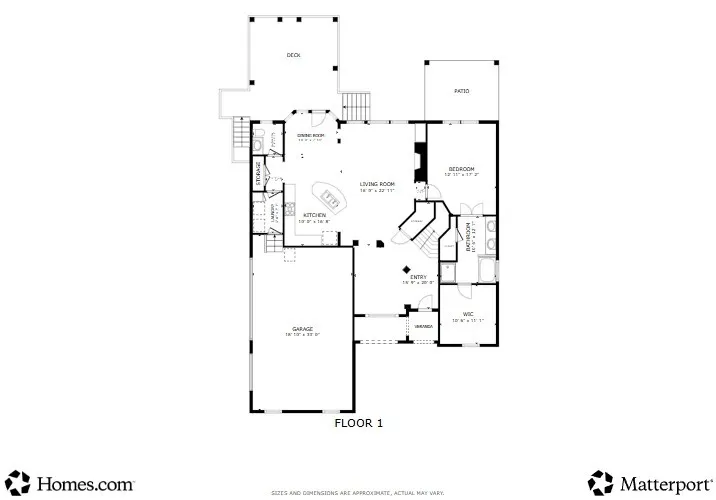
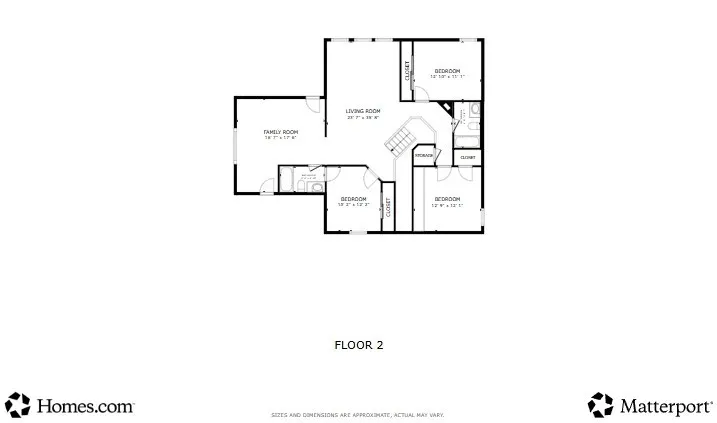
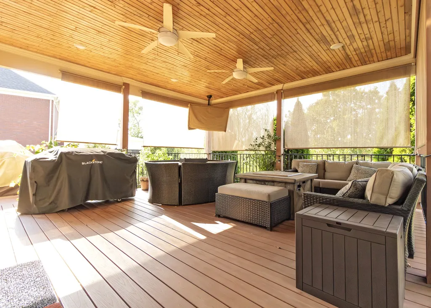
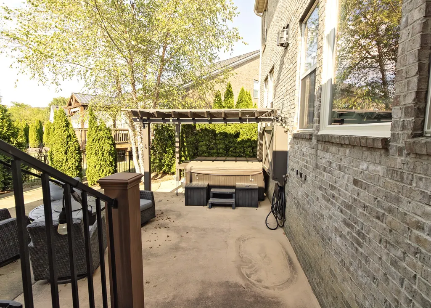
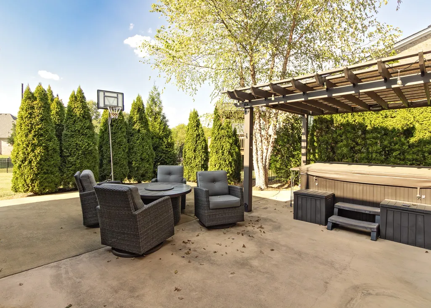
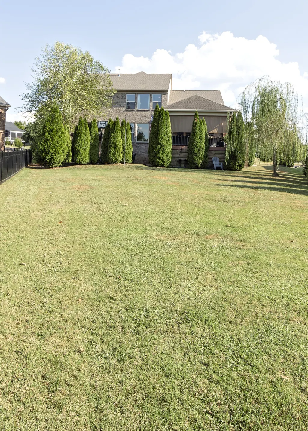
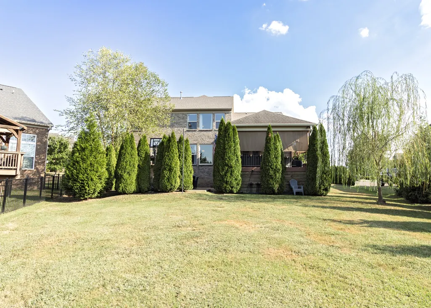
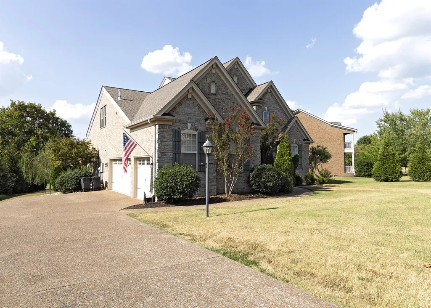
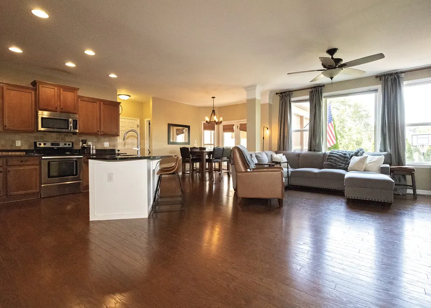
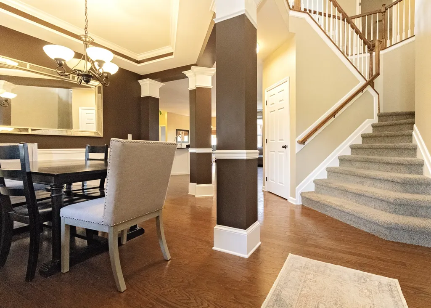
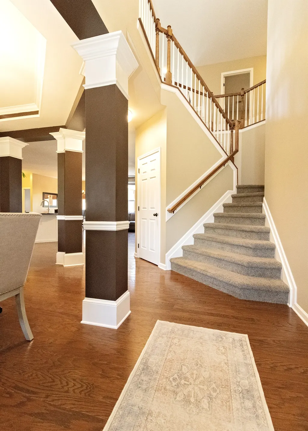
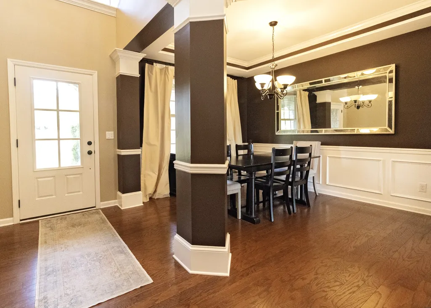
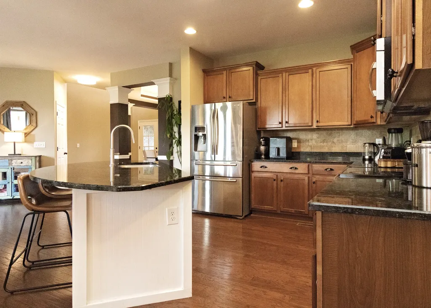
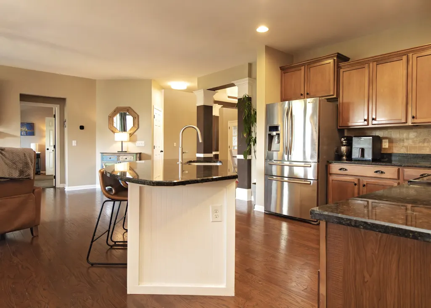
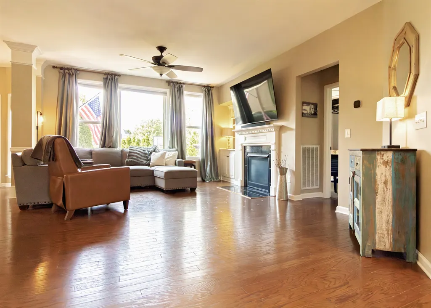
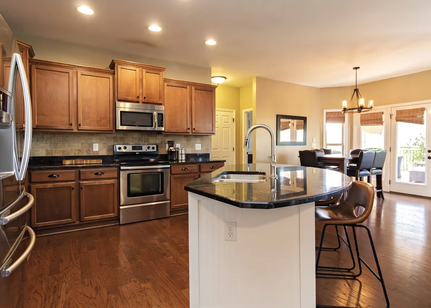
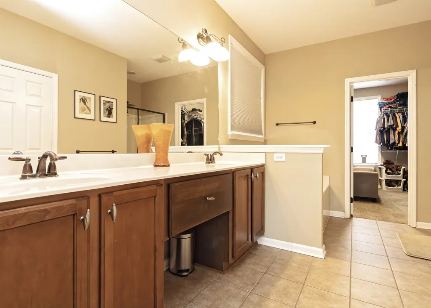
Welcome Home to 1081 Avery Trace Circle in Autumn Creek where everyday living feels a little more like a vacation. The home itself boasts 4 bedrooms, 3 full and 1 half bath, and a 3-car garage. The primary bedroom is on the main floor. With plenty of room for the entire family to spread out, the upstairs has two large rooms (recreation & media) to stretch out and relax. Two full bathrooms serve the upstairs. If you're big on hosting parties or entertaining, the kitchen opens up to a eat-in dining area but there is also a separate but open formal dining area to serve guests for larger gatherings. Hardwood floors throughout the main floor make for an elegant atmosphere. This home is made for outdoor entertaining! A large beautiful deck with maintenance free composite decking overlooks a even larger private patio in the backyard. It's truly an outdoor escape for your family after a long day or week, or a perfect place to hang with friends and family! Beautifully situated in the highly desirable Autumn Creek community of Hendersonville, Tennessee—a neighborhood where neighbors connect, children play, morning walks become part of the routine, and weekends can be spent enjoying the community instead of searching for something to do. This is more than a place to live. It’s the kind of neighborhood people hope to find when they picture home. From the moment you arrive, Autumn Creek offers an inviting atmosphere with attractive streetscapes, green spaces, and a welcoming sense of community. Residents enjoy access to a resort-style community pool, park, playground, and walking trails, creating opportunities to get outside, stay active, meet neighbors, and make memories close to home. Brand new roof installed August 2026. Hot tub will not convey with sale but is negotiable if a buyer is interested.
| Elementary School | Middle School | High School |
|---|---|---|
| Dr. William Burrus Elementary at Drakes Creek | Knox Doss Middle School at Drakes Creek | Beech Sr High School |
| Price History | |
|---|---|
| 8/15/2026 | Listed $760,000 |
| 9/4/2026 | 2$750,000 |
| 9/10/2026 | 2$739,900 |
General Features
| Living Area | 2979 |
|---|---|
| Sewer | Public Sewer |
| Heating | Central,Natural Gas |
| Cooling | Central Air,Electric |
| Utilities | Electricity Available,Natural Gas Available,Water Available |
| Possession | Close Of Escrow |
| Appliances | Dishwasher,Disposal |
| HOA Fee | 75 |
| Garage Spaces | 3 |
| Association Fee Includes | Recreation Facilities |
| Patio/Porch Features | Deck,Covered,Patio |
| Security Features | Smoke Detector(s) |
| Construction Materials | Brick |
| Pets Allowed | Yes |
| Year Built | 2009 |
| Stories Count | 2 |
| Topography | Level |
| Levels | Two |
| Property Subtype | Single Family Residence |
| Assoc Fee Paid Per | Monthly |
| County | Sumner County,TN |
| New Construction | No |
| Property Type | Residential |
| Association Amenities | Dog Park,Playground,Pool,Trail(s) |
| Attached Garage | No |
| Energy Efficient | Dual Flush Toilets |
| Subdivision Name | Autumn Creek Sec 2-2 |
| Garage Y/N | Yes |
| Full Baths | 3 |
| Status | Active |
| Directions | From TN-386,head north west on Drakes Creek Rd. Turn RIGHT onto Anderson Rd. Turn LEFT onto Avery Way. Turn LEFT onto Avery Trace Cir. |
| High School | Beech Sr High School |
| City | Hendersonville |
| Senior Community Y/N | No |
| Open Parking Spaces | 4 |
| Lot Size Units | Acres |
| Elementary School | Dr. William Burrus Elementary at Drakes Creek |
| Property Attached Y/N | No |
| Year Built Details | Existing |
| Tax Annual Amount | 3274 |
| Middle/Junior High School | Knox Doss Middle School at Drakes Creek |
| Building Area Units | Square Feet |
| Living Area Units | Square Feet |
| Standard Status | Active |
| Virtual Tour | https://my.matterport.com/show/?m=Qyz1um9VAqU |
Interior Features
| Interior Amenities | Open Floorplan,Smart Light(s) |
|---|---|
| Basement | Crawl Space |
| Flooring | Carpet,Wood,Luxury Vinyl,Tile |
| Total Fireplaces | 1 |
| Air Conditioning Y/N | Yes |
| Heating Y/N | Yes |
| Fireplace Y/N | Yes |
| Above Grade Finished Area | 2979 |
| Half Baths | 1 |
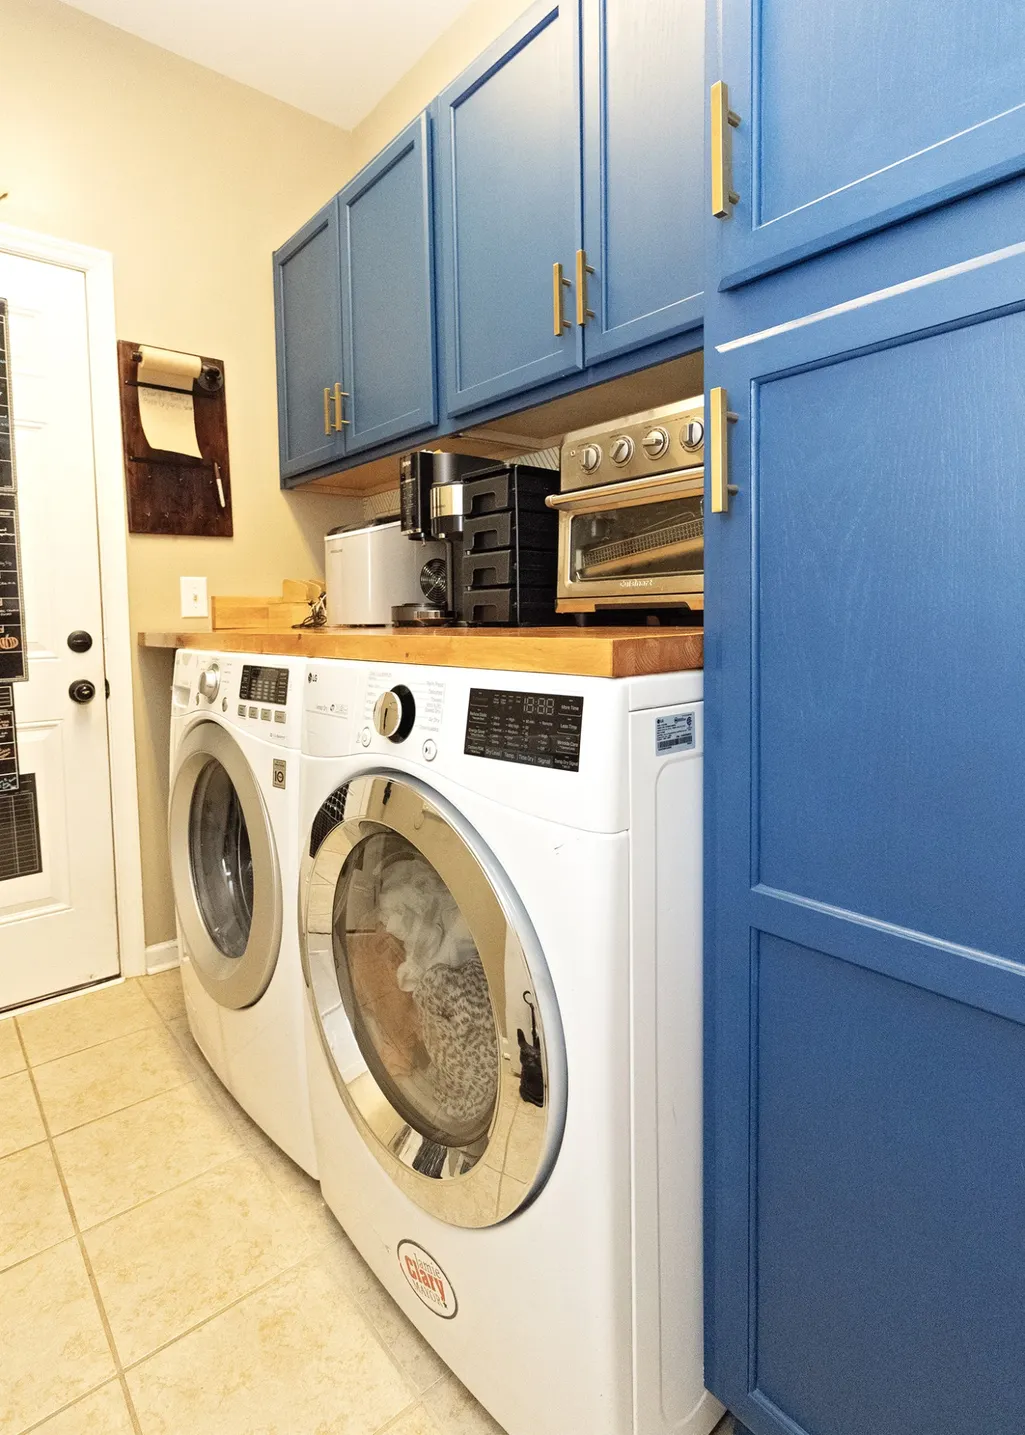
| Laundry Features | Electric Dryer Hookup,Washer Hookup |
| Total Bedrooms | 4 |
| Main Level Bedrooms | 1 |
| Below Grade Finished Area Unit Type | Square Feet |
| LivingAreaSource | Builder |
| Below Grade Finished Area Source | Builder |
| Above Grade Finished Area Source | Builder |
| Above Grade Finished Area Unit Type | Square Feet |
| Total Baths | 4 |
Exterior Features
| Parking Features | Garage Faces Side |
|---|---|
| Lot Features | Level |
| Water Source | Public |
| Total Parking | 7 |
| Lot Size Area | 0.32 |
| Building Area Total | 2979 |
| Lot Dimensions | 167.41 X 209.40 IRR |
| Lot Size Acres | 0.32 |
| Lot Size Source | Calculated from Plat |
| Waterfront Y/N | No |
| Covered Spaces | 3 |
Amenities
- Foreclosure
- Views
- Short Sale
- New Construction
- Adult 55+
- Lease To Own
- No HOA Fees
- Furnished
- Primary On Main
- Air Conditioning
- Seller Finance
- Green
- Fixer Upper
- Horse
- Golf
- Fireplace
- Deck
- Garage
- Basement
- Pool
Property vs Single Family Average in 37075
Price
Taxes
Year Built
Visits
 The data relating to real estate for sale on this web site comes in part from the Internet Data Exchange Program of RealTracs Solutions as distributed by MLS Grid. Real estate listings held by brokerage firms other than Dalton Wade, Inc. | Realtracs are marked with the Internet Data Exchange Program logo or thumbnail logo and detailed information about them includes the name of the listing brokers.
