
Open House Sun, Sep 20th 01:00 PM - 03:00 PM

Address
5551 Hunter Road, Ooltewah, TN
Price
$ 725,000
Property Attributes
- MLS#3542434
- TypeSingle Family
- Listing Status Active
- CountyHAMILTON
- CityOoltewah
- NeighborhoodHunter Plantations
- Zip37363
- Style
- Year Built1997
- Taxes$ 2344
- Price$ 725,000
- Bedrooms4
- Full Bathrooms3
- Half Bathrooms1
- Sqr Footage3061
- Lot Size2.94 Acres
Data Source:
Listing courtesy of RealTracs MLS as distributed by MLS GRID
Property Description
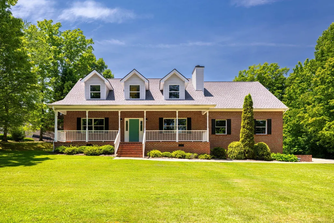
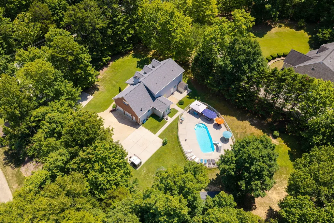
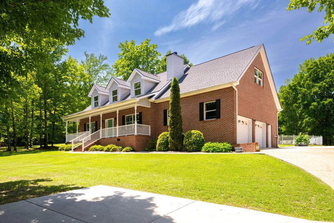
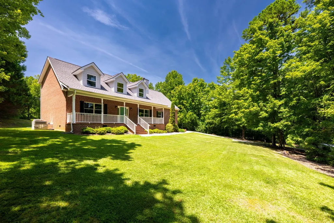
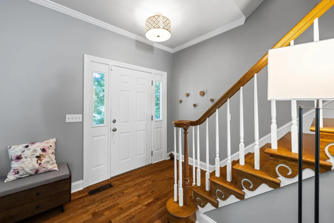
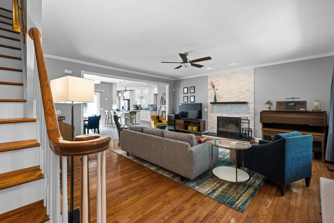
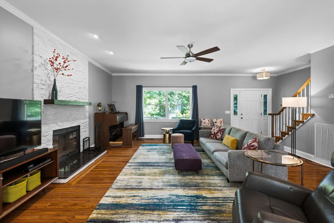
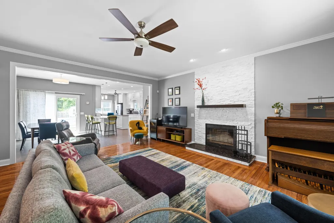
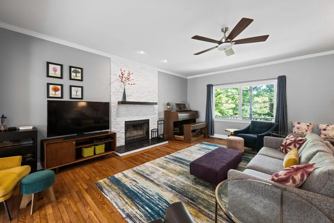
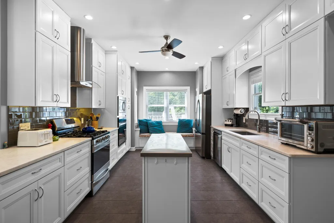
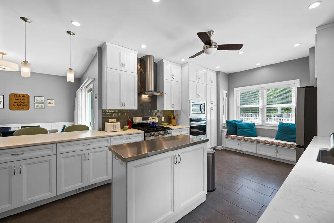
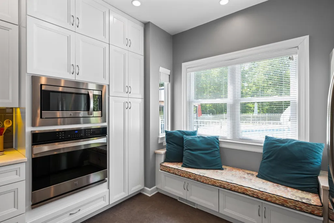
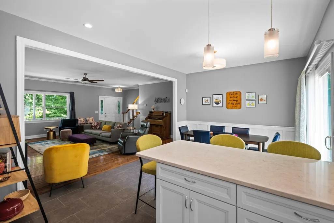
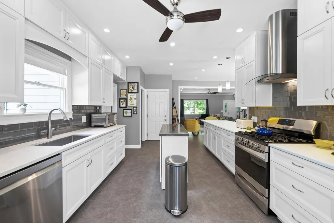
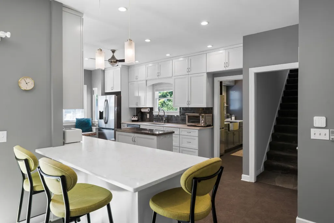
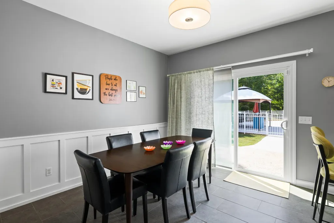
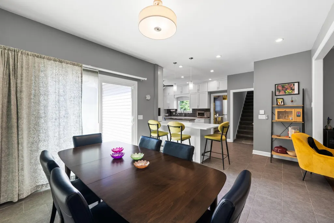
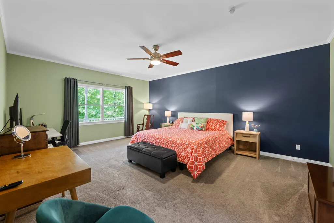
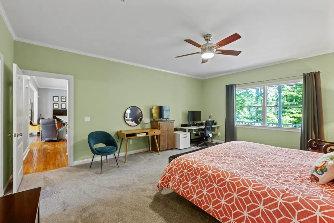
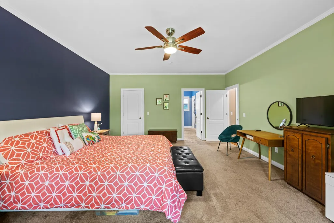
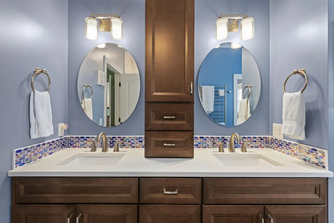
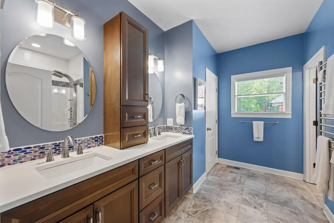
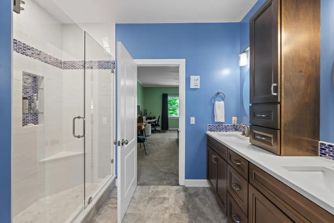
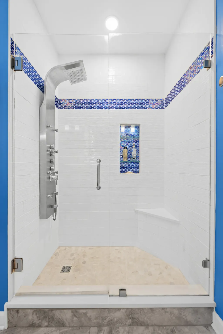
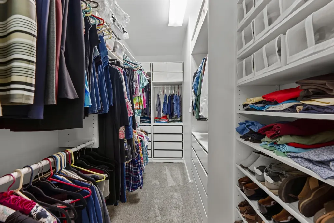
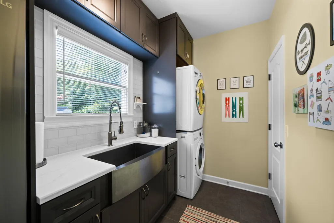
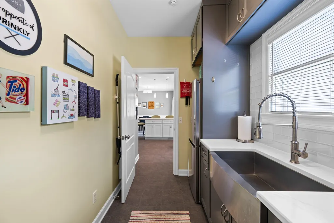
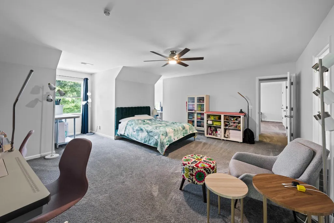
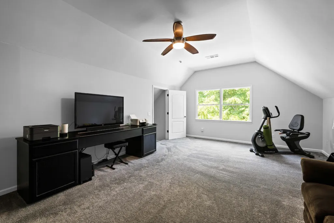
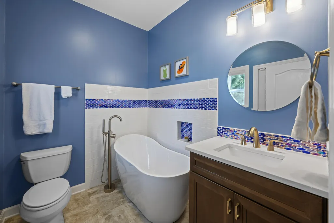
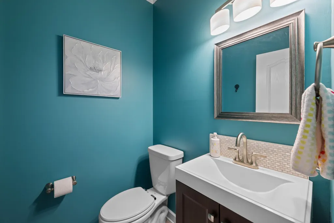
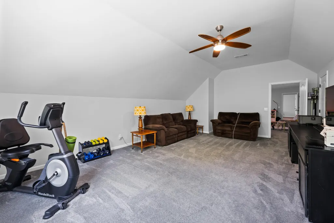
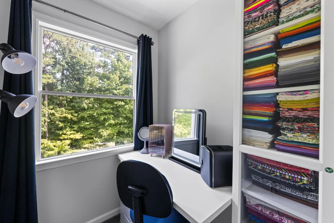
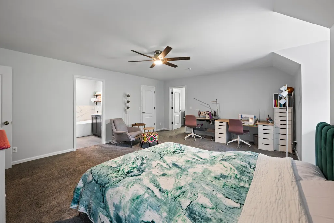
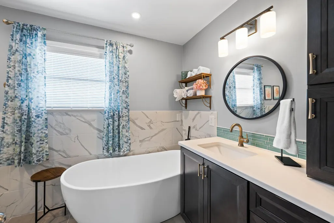
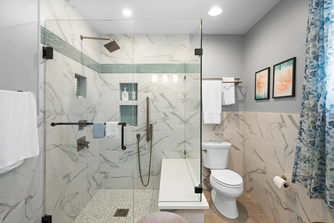
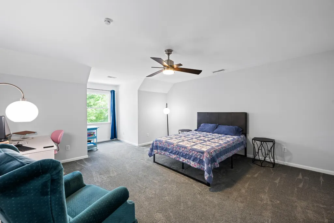
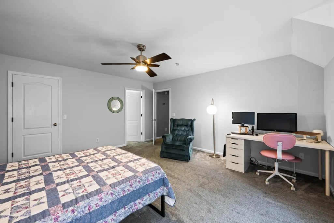
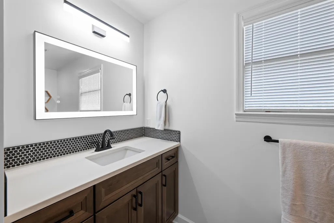
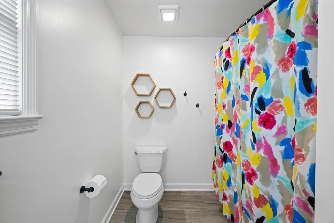
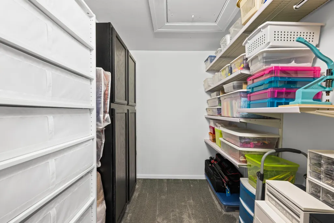
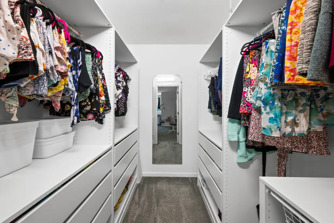
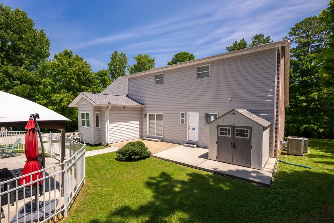
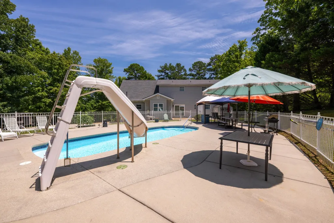
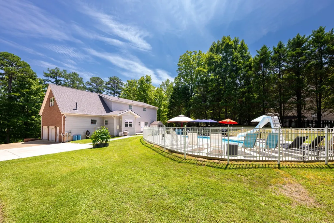
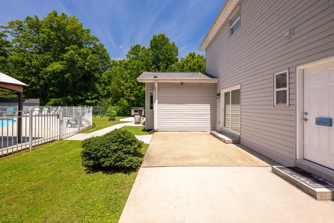
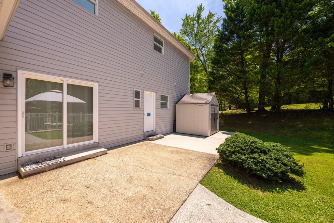
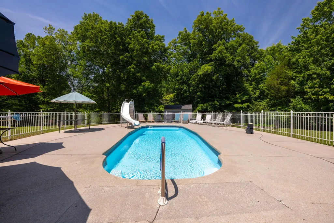
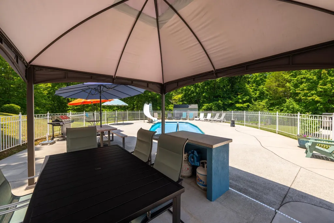
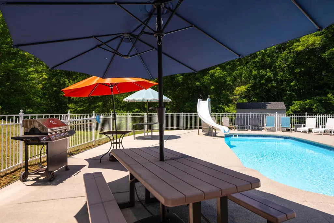
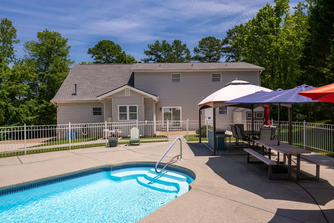
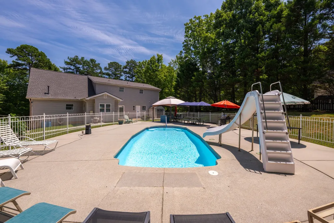
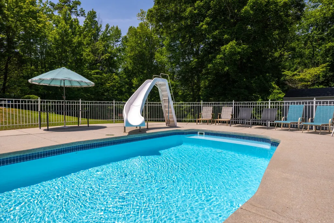
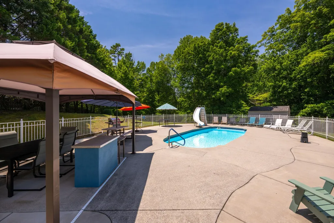
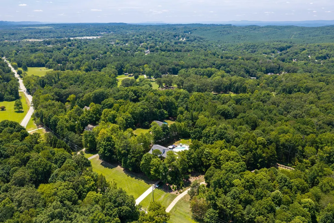
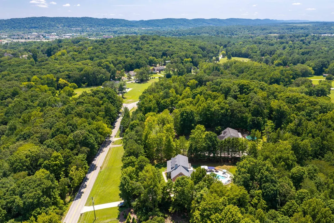
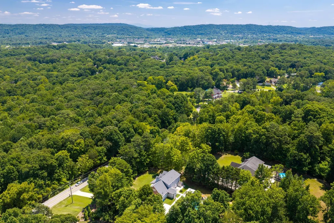
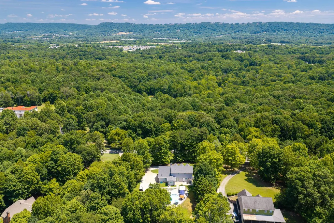
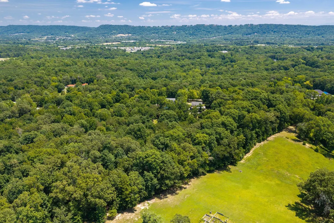
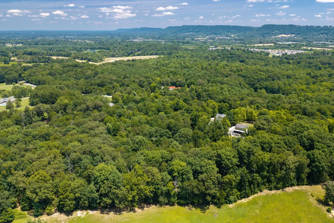
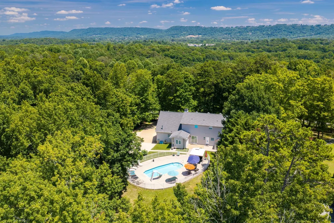
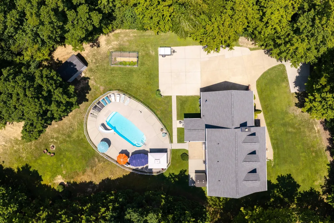
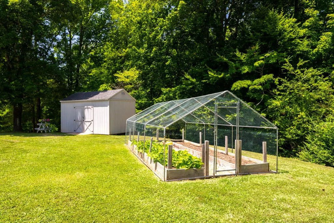
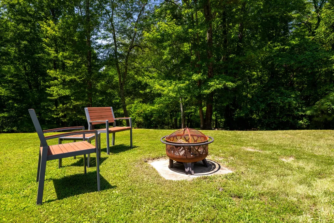
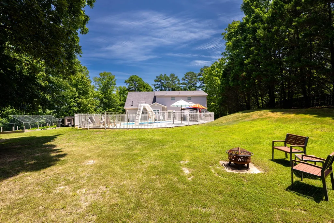
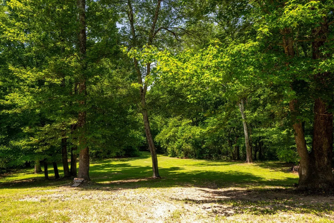
Welcome to 5551 Hunter Road, a spacious and beautifully maintained home offering the perfect blend of privacy, convenience, and comfortable living on 2.94 acres in Ooltewah. With 4 bedrooms, 3 full baths, 1 half bath, and approximately 3,061 square feet, this home offers a versatile floor plan with an easy flow from room to room and plenty of space for everyday living and entertaining. The brick exterior and mature setting create a timeless first impression, while the private backyard and in-ground pool make the outdoor space feel like your own retreat. Inside, you'll find a welcoming layout with high ceilings, hardwood flooring, tile, and carpet, along with spacious living areas and plenty of natural connection between the kitchen, dining, and outdoor spaces. The kitchen and dining area were thoughtfully remodeled in 2017 with updated cabinetry, quartz countertops, tile, sinks, appliances, and a gas range, creating a functional space that opens naturally toward the pool area. The main-level primary suite offers a beautifully updated bath featuring a new tub and shower, quartz countertops, updated cabinetry, tile, faucets, and a heated towel rack. Additional bedrooms and baths provide flexibility for family, guests, or a home office, including an updated third-bedroom bath and customized closet systems. Step outside and enjoy the private in-ground pool, expanded pool deck, patio, and additional parking/turn-around area, all surrounded by nearly three acres of land. The outdoor spaces provide plenty of room for summer gatherings, relaxing by the pool, or simply enjoying the privacy this property offers. A 10x16 storage shed added in 2018 provides additional space for lawn equipment and storage. The extensive list of improvements adds even more value and peace of mind, including a new Trane gas furnace/air conditioner for the main floor (2015), crawl space encapsulation (2016), multiple remodeled baths, remodeled kitchen/dining/laundry, attic insulation, cra
| Middle School | High School |
|---|---|
| Hunter Middle School | Ooltewah High School |
| Price History | |
|---|---|
| 9/5/2026 | Listed $725,000 |
General Features
| Living Area | 3061 |
|---|---|
| Sewer | Septic Tank |
| Heating | Central,Natural Gas |
| Cooling | Ceiling Fan(s),Central Air,Electric |
| Utilities | Electricity Available,Natural Gas Available,Water Available |
| Possession | Close Of Escrow |
| Roof | Asphalt |
| Appliances | Oven,Washer,Stainless Steel Appliance(s),Refrigerator,Microwave,Gas Range,Dryer,Disposal,Dishwasher |
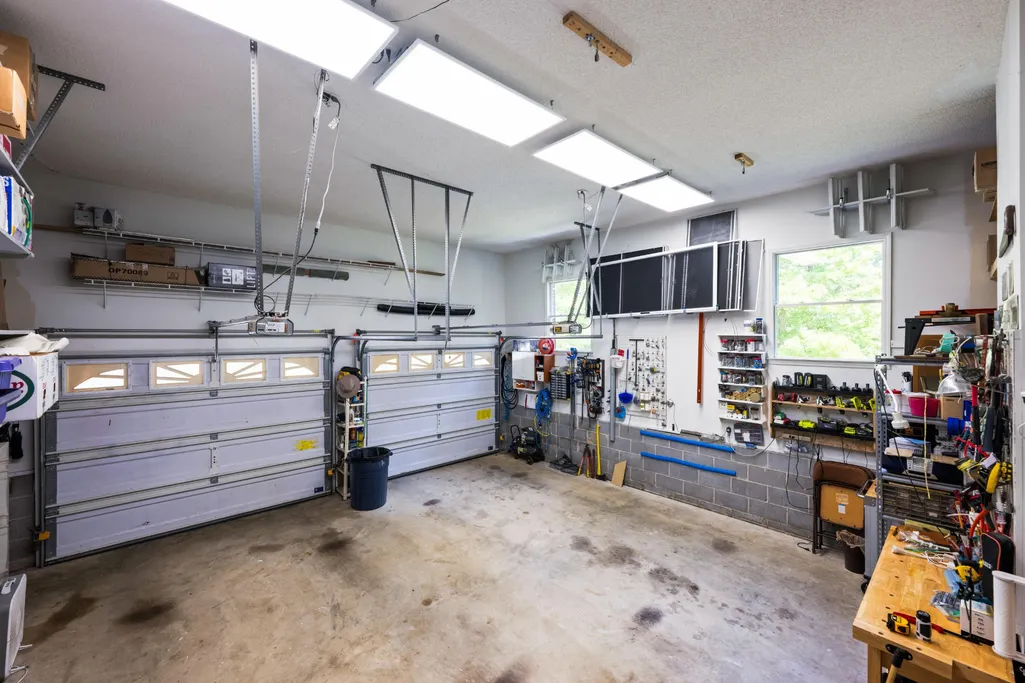
| Garage Spaces | 2 |
| Patio/Porch Features | Deck,Covered,Patio,Porch |
| Pool Features | In Ground |
| Security Features | Smoke Detector(s) |
| Construction Materials | Vinyl Siding,Other,Brick |
| Year Built | 1997 |
| Stories Count | 2 |
| Topography | Level,Wooded,Private,Other |
| Levels | Three Or More |
| County | Hamilton County,TN |
| New Construction | No |
| Property Type | Residential |
| Attached Garage | No |
| Energy Efficient | Windows |
| Subdivision Name | Hunter Plantations |
| Garage Y/N | Yes |
| Full Baths | 3 |
| Status | Active |
| Buyer Financing | Other,Conventional,FHA,VA |
| Directions | Highway 58 or I-75 to Hunter Road |
| High School | Ooltewah High School |
| City | Ooltewah |
| Senior Community Y/N | No |
| Lot Size Units | Acres |
| Year Built Details | Existing |
| Tax Annual Amount | 2344 |
| Middle/Junior High School | Hunter Middle School |
| Building Area Units | Square Feet |
| Living Area Units | Square Feet |
| Standard Status | Active |
Interior Features
| Interior Amenities | Ceiling Fan(s),Open Floorplan,Walk-In Closet(s),High Speed Internet |
|---|---|
| Basement | Crawl Space,None |
| Flooring | Carpet,Wood,Tile,Other |
| Total Fireplaces | 1 |
| Air Conditioning Y/N | Yes |
| Heating Y/N | Yes |
| Fireplace Y/N | Yes |
| Half Baths | 1 |
| Laundry Features | Electric Dryer Hookup,Washer Hookup |
| Total Bedrooms | 4 |
| Below Grade Finished Area Unit Type | Square Feet |
| LivingAreaSource | Owner |
| Below Grade Finished Area Source | Owner |
| Above Grade Finished Area Source | Owner |
| Above Grade Finished Area Unit Type | Square Feet |
| Total Baths | 4 |
Exterior Features
| Parking Features | Garage Door Opener,Garage Faces Side,Asphalt,Concrete,Driveway,On Street,Paved |
|---|---|
| Lot Features | Level,Wooded,Private,Other |
| Water Source | Public |
| Total Parking | 2 |
| Lot Size Area | 2.94 |
| Building Area Total | 3061 |
| Lot Dimensions | 00 x 00 |
| Lot Size Acres | 2.94 |
| Lot Size Source | Agent Calculated |
| Waterfront Y/N | No |
| Covered Spaces | 2 |
Amenities
- Foreclosure
- Views
- Short Sale
- New Construction
- Adult 55+
- Lease To Own
- No HOA Fees
- Furnished
- Primary On Main
- Air Conditioning
- Seller Finance
- Green
- Fixer Upper
- Horse
- Golf
- Fireplace
- Deck
- Garage
- Basement
- Pool
Property vs Single Family Average in 37363
Price
Taxes
Year Built
Visits
 The data relating to real estate for sale on this web site comes in part from the Internet Data Exchange Program of RealTracs Solutions as distributed by MLS Grid. Real estate listings held by brokerage firms other than Dalton Wade, Inc. | Realtracs are marked with the Internet Data Exchange Program logo or thumbnail logo and detailed information about them includes the name of the listing brokers.
