







Address
8184 Aedc Rd, Estill Springs, TN
Price
$ 454,900
Property Attributes
- MLS#3546099
- TypeSingle Family
- Listing Status Active
- CountyFRANKLIN
- CityEstill Springs
- NeighborhoodCountryside Estates
- Zip37330
- Style
- Year Built2026
- Price$ 454,900
- Bedrooms2
- Full Bathrooms2
- Half Bathrooms1
- Sqr Footage2020
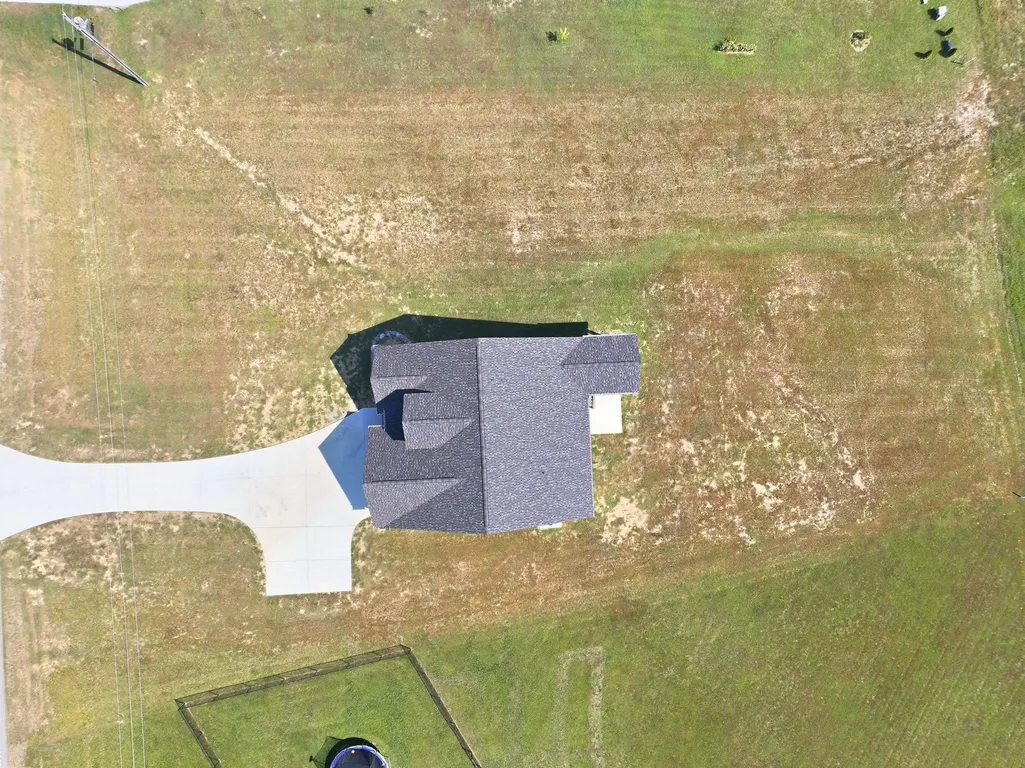
- Lot Size0.85 Acres
Data Source:
Listing courtesy of RealTracs MLS as distributed by MLS GRID
Property Description
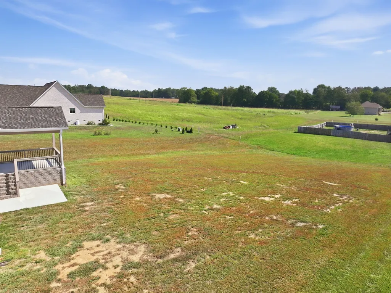
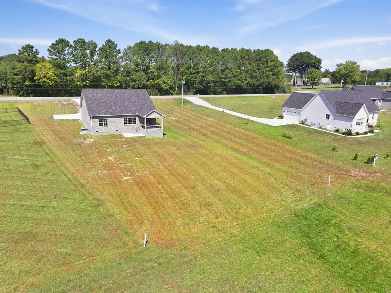
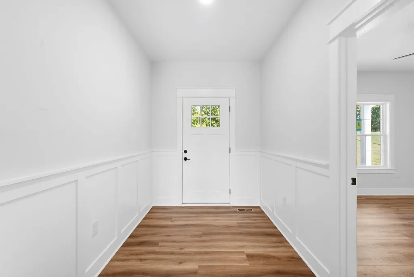
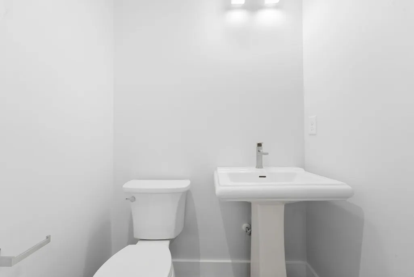
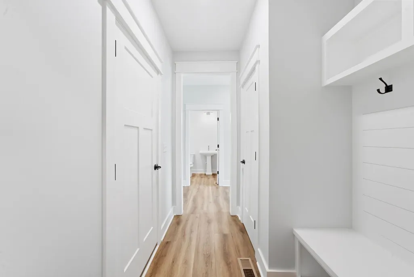
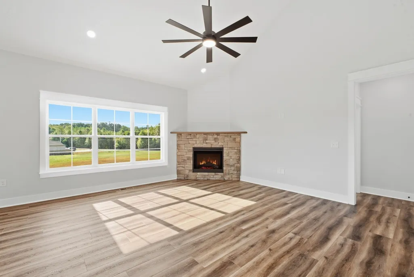
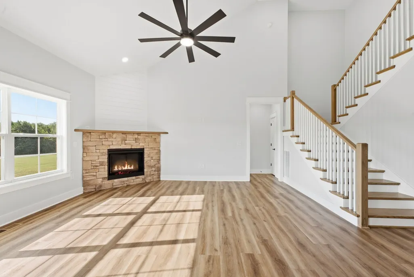
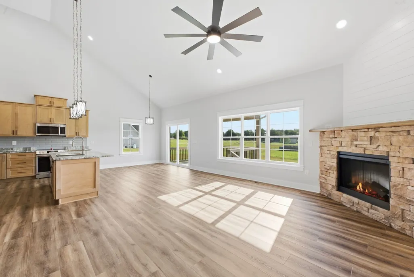
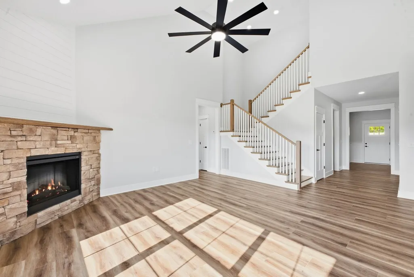
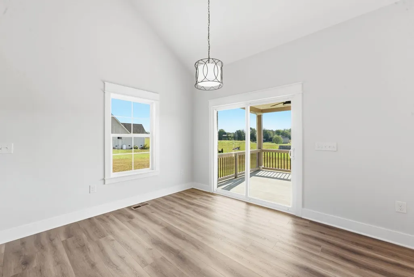
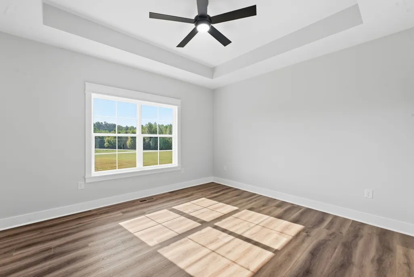
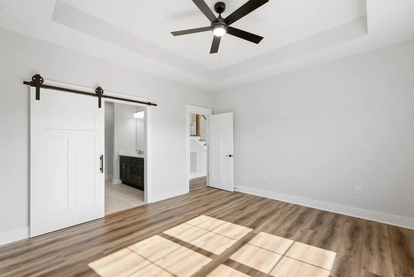
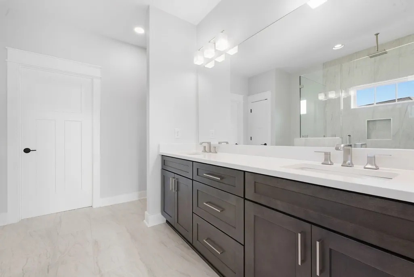
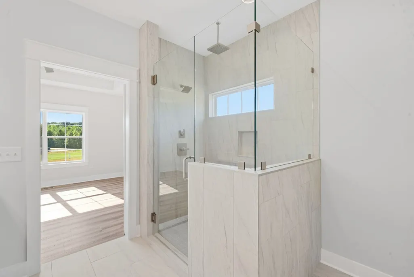
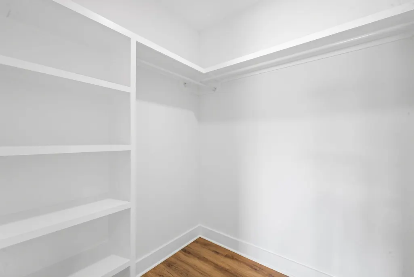
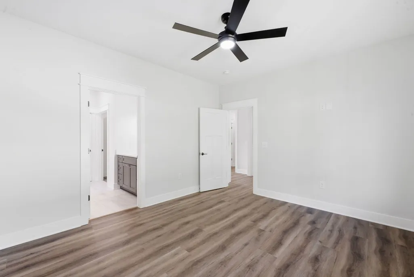
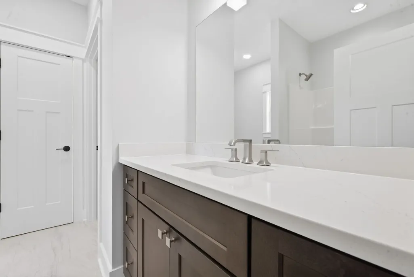
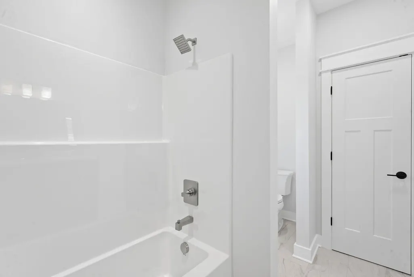
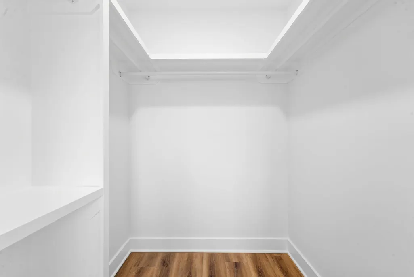
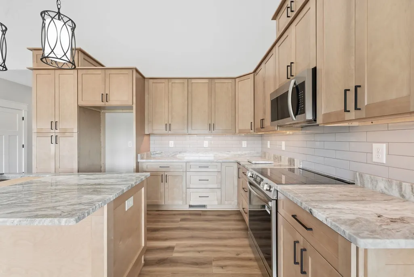
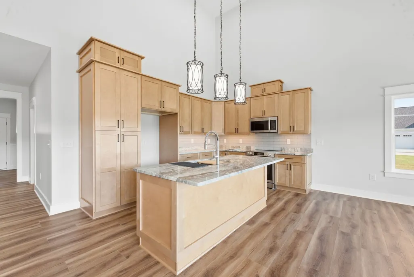
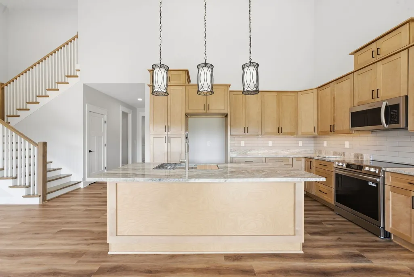
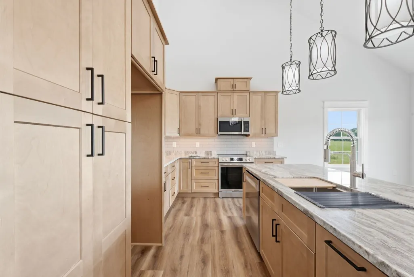
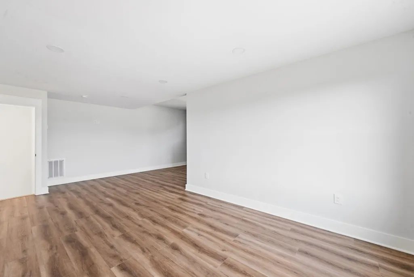
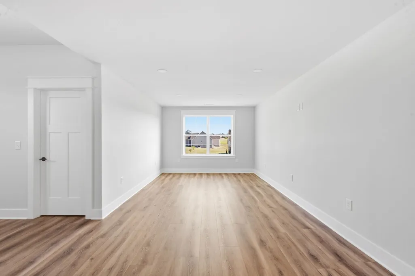
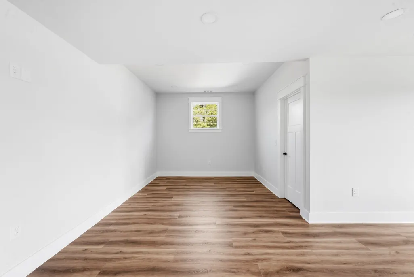
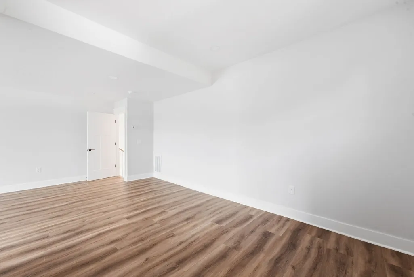
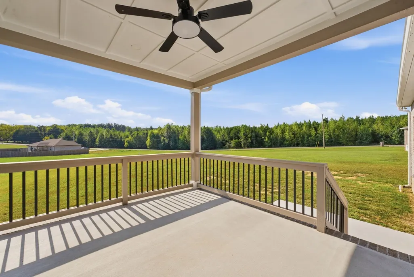
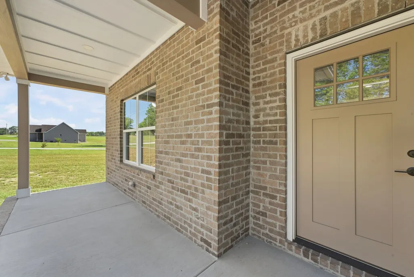
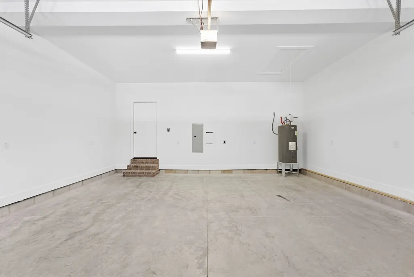
Craftsman elegance meets modern luxury in this stunning 1.5 story all-brick home, built by custom builder, beautifully situated on 0.85 acres just 2 minutes from Woods Reservoir. Thoughtfully designed with premium finishes, this home offers 2 full bedroom suites plus a versatile upstairs bonus room that could serve as a 3rd bedroom. The open living space is truly the heart of the home, featuring soaring 18-foot vaulted ceilings, a cozy fireplace with custom red oak mantle, and a gourmet kitchen with granite island, solid wood cabinetry, Frigidaire Gallery appliances, under-cabinet lighting, and walk-in pantry. The primary suite offers a spa-like tiled shower with dual shower heads, custom rain shower head, dual vanities, and a spacious walk-in closet. Beautiful red oak stairs leading to a bonus room/3rd bedroom with the charming shake dormer and 9 foot ceilings add timeless character. Relax on the 12x14 covered porch overlooking the spacious lot. A 2-car garage with EV charging, oversized concrete driveway, and 50-year GAF roof warranty add convenience and peace of mind. Quality craftsmanship, exceptional finishes, and a location that puts Woods Reservoir just minutes away- this home is truly something special.
| Elementary School | Middle School | High School |
|---|---|---|
| Decherd Elementary | North Middle School | Franklin Co High School |
| Price History | |
|---|---|
| 9/10/2026 | Listed $454,900 |
General Features
| Living Area | 2020 |
|---|---|
| Sewer | Septic Tank |
| Heating | Central |
| Cooling | Central Air |
| Utilities | Water Available |
| Possession | Immediate |
| Roof | Shingle |
| Appliances | Electric Range,Dishwasher,Microwave |
| Garage Spaces | 2 |
| Patio/Porch Features | Deck,Covered,Patio,Porch |
| Construction Materials | Brick |
| Year Built | 2026 |
| Stories Count | 2 |
| Levels | One |
| Property Subtype | Single Family Residence |
| County | Franklin County,TN |
| New Construction | No |
| Property Type | Residential |
| Attached Garage | Yes |
| Energy Efficient | Insulation,Water Heater,Windows,Thermostat |
| Subdivision Name | Countryside Estates |
| Garage Y/N | Yes |
| Full Baths | 2 |
| Status | Active |
| Directions | From US 24 take exit 117 toward Tullahoma. Turn onto Wattendorf Memorial Hwy. Travel 3 miles,turn onto AEDC Rd/Decherd Hwy. Continue for 3.8 miles,8184 AEDC will be on the left. |
| High School | Franklin Co High School |
| City | Estill Springs |
| Senior Community Y/N | No |
| Lot Size Units | Acres |
| Elementary School | Decherd Elementary |
| Property Attached Y/N | No |
| Year Built Details | Existing |
| Middle/Junior High School | North Middle School |
| Building Area Units | Square Feet |
| Living Area Units | Square Feet |
| Standard Status | Active |
Interior Features
| Basement | Crawl Space |
|---|---|
| Flooring | Luxury Vinyl |
| Air Conditioning Y/N | Yes |
| Heating Y/N | Yes |
| Above Grade Finished Area | 2020 |
| Half Baths | 1 |
| Total Bedrooms | 2 |
| Main Level Bedrooms | 2 |
| Below Grade Finished Area Unit Type | Square Feet |
| LivingAreaSource | Builder |
| Below Grade Finished Area Source | Builder |
| Above Grade Finished Area Source | Builder |
| Above Grade Finished Area Unit Type | Square Feet |
| Total Baths | 3 |
Exterior Features
| Parking Features | Garage Faces Front |
|---|---|
| Water Source | Public |
| Total Parking | 2 |
| Lot Size Area | 0.85 |
| Building Area Total | 2020 |
| Lot Size Acres | 0.85 |
| Lot Size Source | Assessor |
| Waterfront Y/N | No |
| Covered Spaces | 2 |
Amenities
- Foreclosure
- Views
- Short Sale
- New Construction
- Adult 55+
- Lease To Own
- No HOA Fees
- Furnished
- Primary On Main
- Air Conditioning
- Seller Finance
- Green
- Fixer Upper
- Horse
- Golf
- Fireplace
- Deck
- Garage
- Basement
- Pool
Property vs Single Family Average in 37330
Price
Year Built
Visits
 The data relating to real estate for sale on this web site comes in part from the Internet Data Exchange Program of RealTracs Solutions as distributed by MLS Grid. Real estate listings held by brokerage firms other than Dalton Wade, Inc. | Realtracs are marked with the Internet Data Exchange Program logo or thumbnail logo and detailed information about them includes the name of the listing brokers.
