
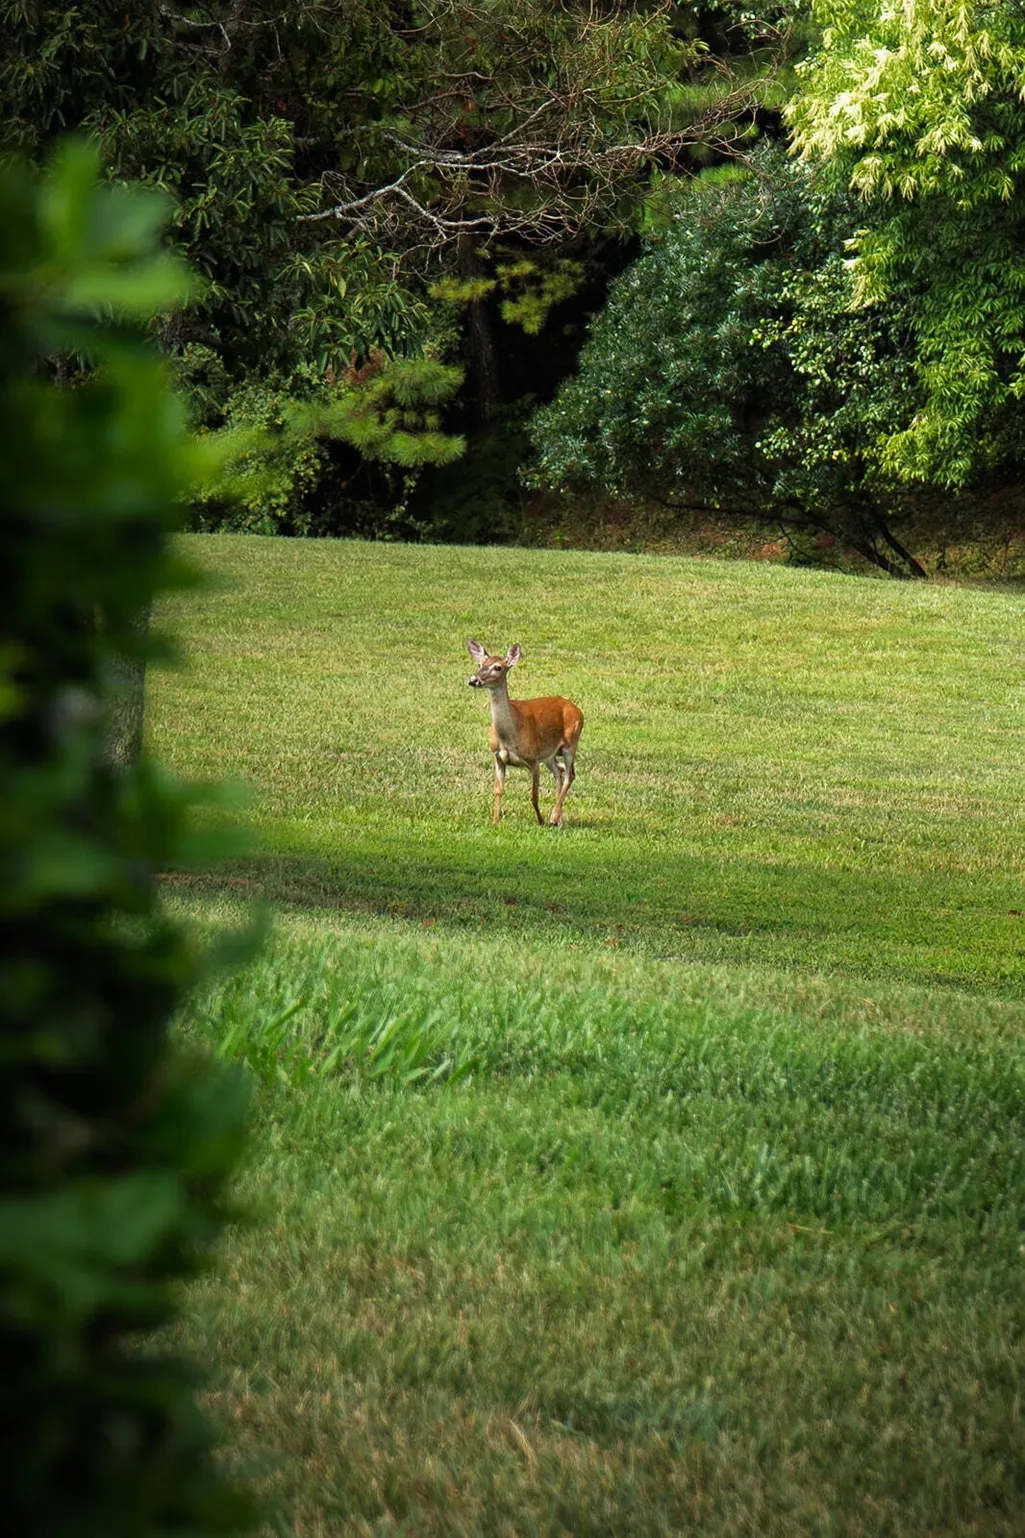
Views
Address
156 Pineview Lane, Copperhill, TN
Price
$ 899,900
Property Attributes
- MLS#3592230
- TypeSingle Family
- Listing Status Active
- CountyPOLK
- CityCopperhill
- NeighborhoodPine View
- Zip37317
- StyleCabin
- Year Built2001
- Taxes$ 3119
- Price$ 899,900
- Bedrooms5
- Full Bathrooms5
- Half Bathrooms1
- Sqr Footage5400
- Lot Size3.29 Acres
Data Source:
Listing courtesy of RealTracs MLS as distributed by MLS GRID
Property Description
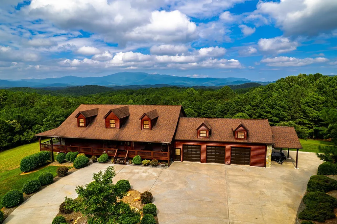
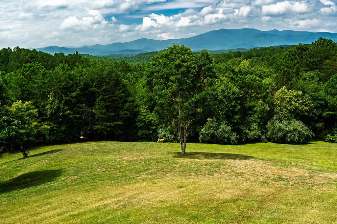
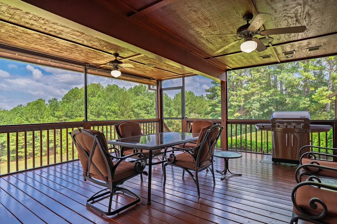
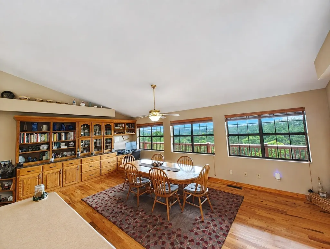
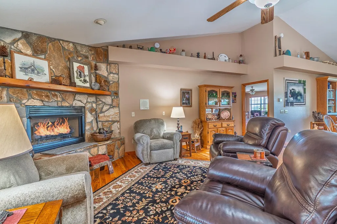
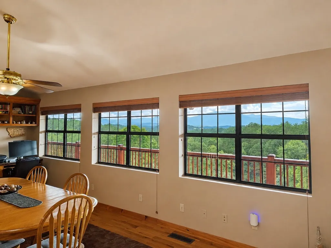
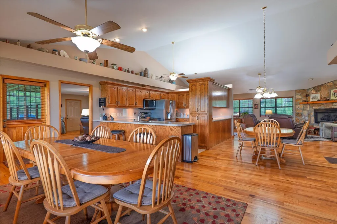
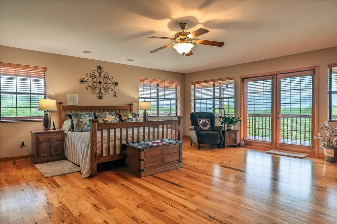
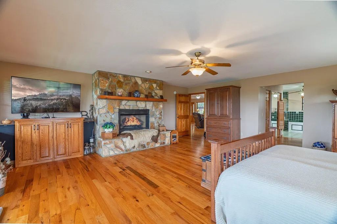
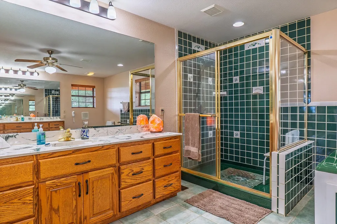
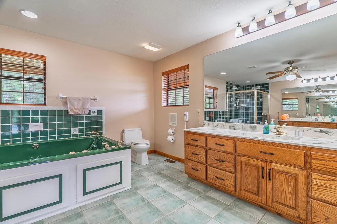
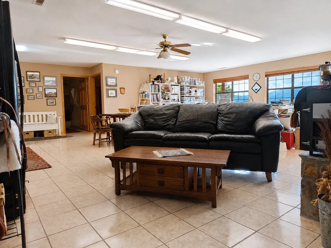
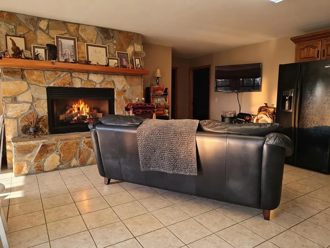
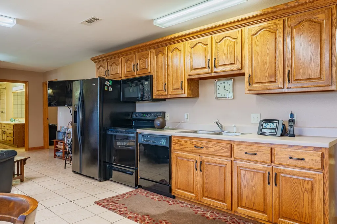
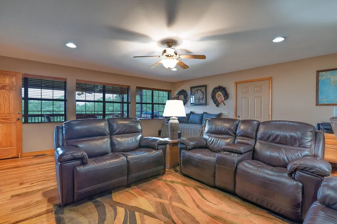
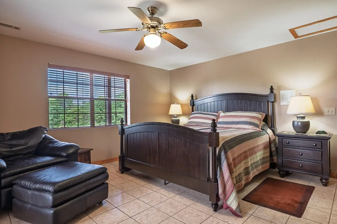
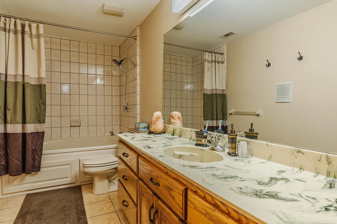
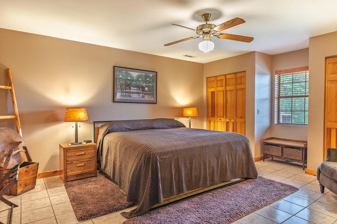
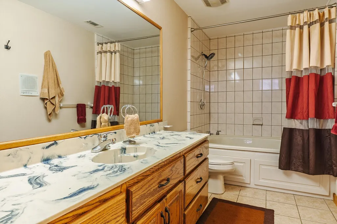
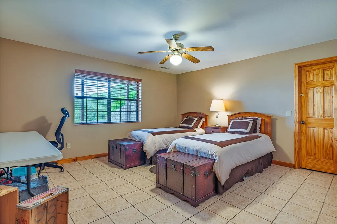
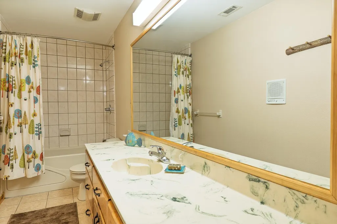
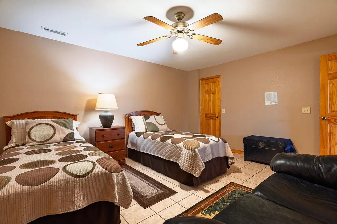
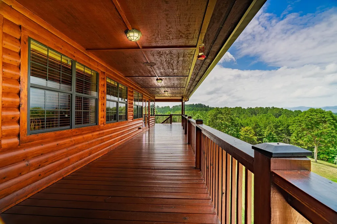
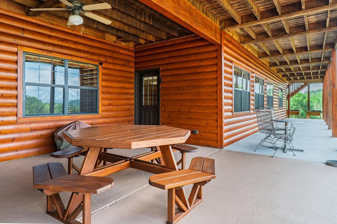
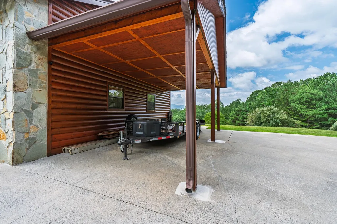
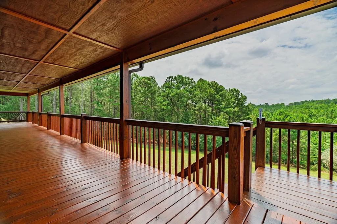
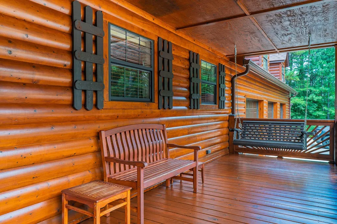
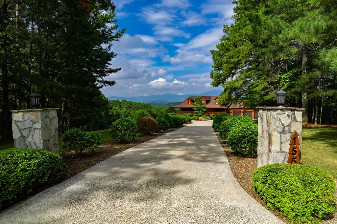
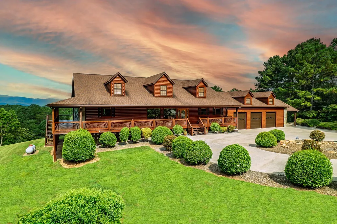
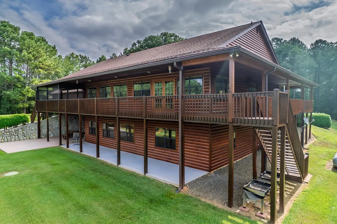
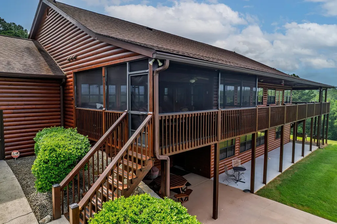
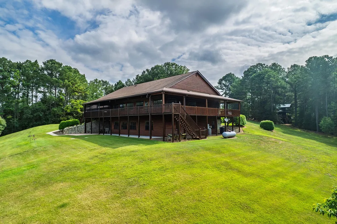
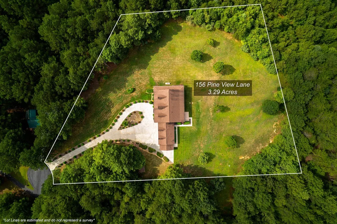
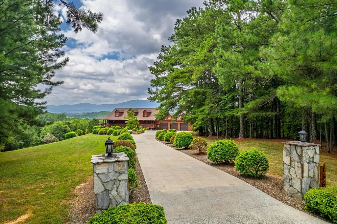
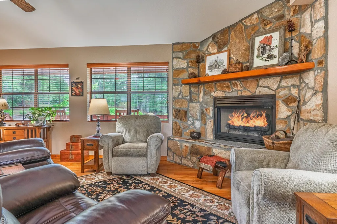
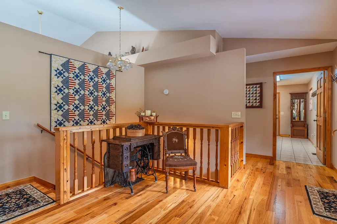
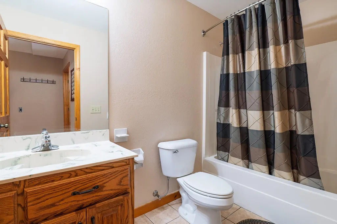
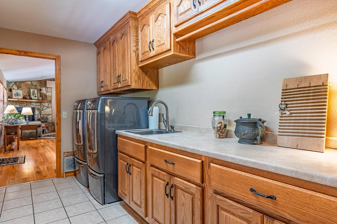
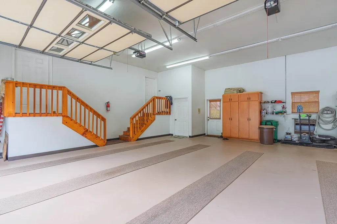
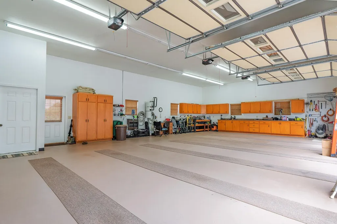
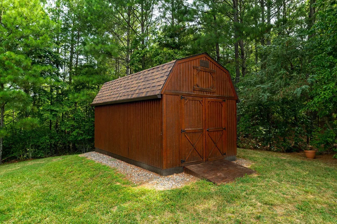
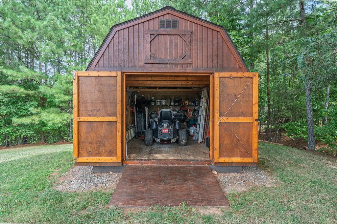
Big mountain views, room for generations, and a highly functional two-level design make this 5,400-square-foot retreat stand out. Set on 3.29 acres with easy paved access, the home offers 5 bedrooms, 5 full baths inside the home, and a convenient half bath in the garage. Two complete living areas—each with its own kitchen and laundry—create exceptional flexibility. Long-range, year-round mountain views take center stage from the gathering spaces and expansive outdoor areas, creating a true sense of escape while remaining convenient to town, dining, and outdoor adventure. The main level features soaring ceilings, warm wood floors, a gas-log fireplace, generous kitchen and dining areas, and a primary suite with fireplace, spacious dual vanities, an oversized jetted tub and separate shower. A versatile main-level bonus room provides the perfect space for a media room, home office, or quiet retreat. The finished walkout lower level includes a second kitchen, living area, laundry, 4 bedrooms, 3 full baths, fireplace, and direct access to the concrete mountain-view patio—making it far more than an ordinary basement. Water and electrical connections are already in place for a future hot tub, creating an inviting opportunity to relax beneath the stars. Three fireplaces throughout the home create welcoming gathering spaces, while the screened porch, expansive wraparound deck, patio, and usable yard extend everyday living outdoors. An oversized three-car garage with oversized doors, extensive cabinet storage, and a convenient half bath provides exceptional room for vehicles, equipment, projects, and recreational gear. An additional carport, concrete circular driveway, and freestanding storage building offer even more practical parking and storage. Located near the Cherokee National Forest and Ocoee River, with recently paved main roads improving access throughout the area, this spacious mountain home offers the views, versatility, storage, and room to bring everyone together
| Elementary School | Middle School | High School |
|---|---|---|
| Copper Basin Elementary School | Copper Basin High School | Copper Basin High School |
| Price History | |
|---|---|
| 9/15/2026 | Listed $899,900 |
General Features
| Living Area | 5400 |
|---|---|
| Sewer | Septic Tank |
| Heating | Central,Electric |
| Cooling | Other,Central Air |
| Utilities | Electricity Available,Water Available |
| Possession | Negotiable |
| Roof | Shingle |
| Appliances | Electric Oven,Electric Range,Dishwasher,Dryer,Washer,Refrigerator,Microwave |
| HOA Fee | 500 |
| Garage Spaces | 3 |
| Patio/Porch Features | Patio,Covered,Porch |
| Architectural Style | Cabin |
| Security Features | Fire Alarm,Smoke Detector(s) |
| Construction Materials | Frame |
| Year Built | 2001 |
| View | Mountain(s),Trees/Woods |
| Stories Count | 1 |
| Topography | Cleared,Cul-De-Sac,Level,Private,Sloped,Views |
| Levels | Two |
| Property Subtype | Single Family Residence |
| Assoc Fee Paid Per | Annually |
| County | Polk County,TN |
| New Construction | No |
| Property Type | Residential |
| Attached Garage | Yes |
| Subdivision Name | Pine View |
| Garage Y/N | Yes |
| Full Baths | 5 |
| Status | Active |
| Buyer Financing | Conventional,FHA,VA,Other |
| Directions | From the intersection of Hwy 64 & 78 in Ducktown,Take US-64 W/US-74 W and follow 0.3 mi,Take a slight left onto Cherokee Trail and continue another 0.3 mi. Turn left onto Pineview Ln and follow to la |
| High School | Copper Basin High School |
| City | Copperhill |
| Senior Community Y/N | No |
| Lot Size Units | Acres |
| Carport Spaces | 1 |
| Carport Y/N | Yes |
| Elementary School | Copper Basin Elementary School |
| Property Attached Y/N | No |
| Year Built Details | Existing |
| Tax Annual Amount | 3119 |
| Middle/Junior High School | Copper Basin High School |
| Building Area Units | Square Feet |
| Living Area Units | Square Feet |
| Standard Status | Active |
Interior Features
| Interior Amenities | Bookcases,Ceiling Fan(s),Central Vacuum,High Ceilings,In-Law Floorplan,Walk-In Closet(s),High Speed Internet |
|---|---|
| Basement | Full,Finished |
| Flooring | Wood,Tile |
| Total Fireplaces | 3 |
| Air Conditioning Y/N | Yes |
| Heating Y/N | Yes |
| Fireplace Y/N | Yes |
| Above Grade Finished Area | 2700 |
| Half Baths | 1 |
| Laundry Features | Electric Dryer Hookup,Washer Hookup |
| Total Bedrooms | 5 |
| Below Grade Finished Area | 2700 |
| Main Level Bedrooms | 1 |
| Below Grade Finished Area Unit Type | Square Feet |
| LivingAreaSource | Assessor |
| Below Grade Finished Area Source | Assessor |
| Above Grade Finished Area Source | Assessor |
| Above Grade Finished Area Unit Type | Square Feet |
| Total Baths | 6 |
Exterior Features
| Parking Features | Garage Door Opener,Attached,Circular Driveway,Concrete,Driveway |
|---|---|
| Lot Features | Cleared,Cul-De-Sac,Level,Private,Sloped,Views |
| Water Source | Public |
| Total Parking | 4 |
| Lot Size Area | 3.29 |
| Building Area Total | 5400 |
| Lot Size Acres | 3.29 |
| Lot Size Source | Survey |
| Waterfront Y/N | No |
| Covered Spaces | 4 |
| Other Equipment | Intercom |
Amenities
- Foreclosure
- Views
- Short Sale
- New Construction
- Adult 55+
- Lease To Own
- No HOA Fees
- Furnished
- Primary On Main
- Air Conditioning
- Seller Finance
- Green
- Fixer Upper
- Horse
- Golf
- Fireplace
- Deck
- Garage
- Basement
- Pool
Property vs Single Family Average in 37317
Price
Taxes
Year Built
 The data relating to real estate for sale on this web site comes in part from the Internet Data Exchange Program of RealTracs Solutions as distributed by MLS Grid. Real estate listings held by brokerage firms other than Dalton Wade, Inc. | Realtracs are marked with the Internet Data Exchange Program logo or thumbnail logo and detailed information about them includes the name of the listing brokers.
