

Address
4350 Memory Ln, Adams, TN
Price
$ 575,000
Property Attributes
- MLS#3596412
- TypeSingle Family
- Listing Status Active
- CountyMONTGOMERY
- CityAdams
- NeighborhoodMeadowland
- Zip37010
- StyleContemporary
- Year Built2021
- Taxes$ 2833
- Price$ 575,000
- Bedrooms5
- Full Bathrooms3
- Half Bathrooms0
- Sqr Footage2898
- Lot Size0.32 Acres
Data Source:
Listing courtesy of RealTracs MLS as distributed by MLS GRID
Property Description
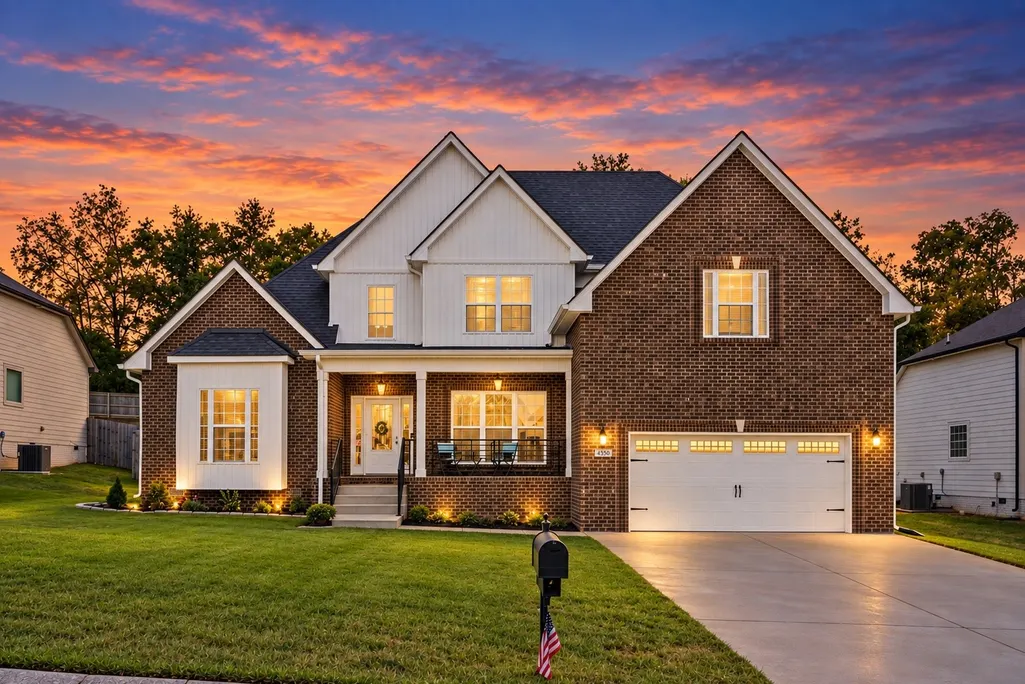
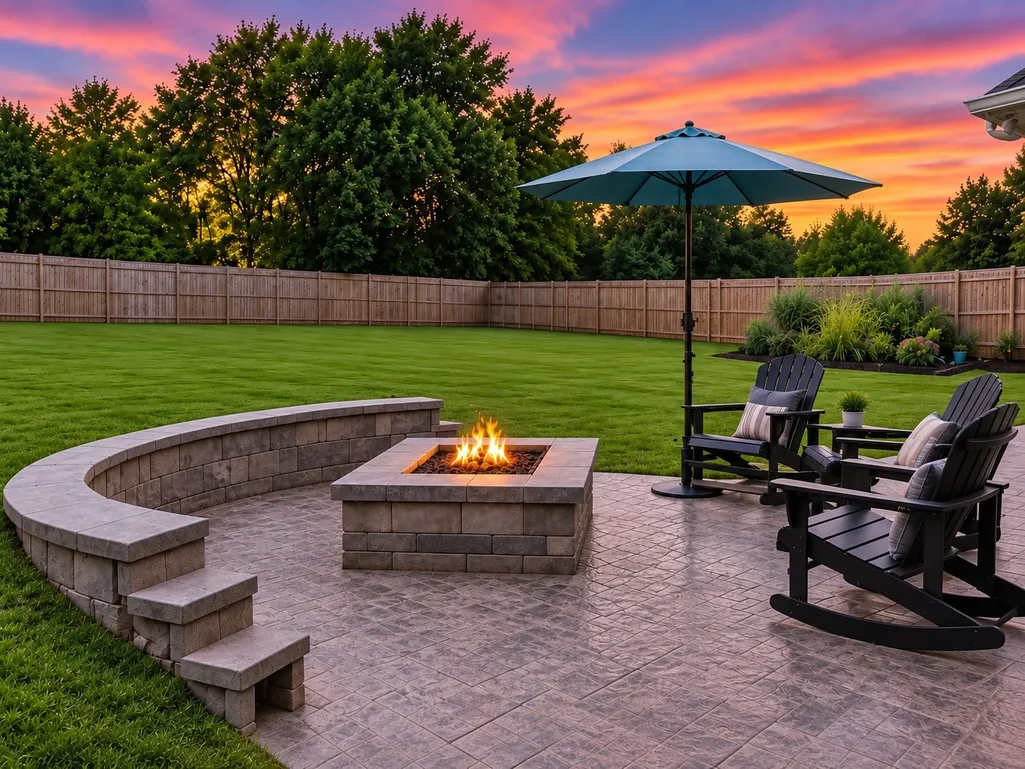
Go ahead and cancel the rest of your showings—you’re going to want to see this one! Tucked away on a peaceful dead-end road with NO CITY TAXES, this home brings back the feeling of a neighborhood where kids play outside until the streetlights come on. With 4 bedrooms, a bonus room, and a thoughtfully designed layout, there’s room for everyone to feel at home. Step inside and be greeted by tall ceilings and a formal dining room filled with natural light, beautiful wainscoting, and a coffered ceiling. The living room and kitchen are the heart of the home—cozy up by the fireplace or grab a seat at the oversized island for morning coffee, casual meals, and conversations that last long after dinner. The kitchen boasts a glass cooktop, double ovens, and plenty of room for that new recipe you're dying to try. The main-level primary suite is your own retreat with double walk-in closets featuring custom built-ins, a soaker tub, and separate vanities—because love is patient, love is kind but love also needs its own counter space! A second bedroom and full bath are also downstairs and even laundry day feels a little easier in the spacious laundry room, complete with a dedicated utility sink and extra storage to keep everyday essentials tucked away. Upstairs you’ll find two more bedrooms, a full bath, and a generously sized bonus room ready for movie nights, a playroom, home gym, or the ultimate hangout spot. No backyard neighbors AND a tree-lined backyard? Step outside to a covered back porch made for staying cool on hot Tennessee days or listening to the rain roll in on a breezy fall afternoon. And just when you think it can’t get any better, the backyard delivers one more surprise—a custom-built fireplace and patio perfect for chilly evenings around the fire with your favorite people, good food, cold drinks, and plenty of memories waiting to be made. Come take a look for yourself and discover a place that doesn’t just feel like another house—it finally feels like a home!
| Elementary School | Middle School | High School |
|---|---|---|
| Carmel Elementary | Rossview Middle | Rossview High |
| Price History | |
|---|---|
| 9/20/2026 | Listed $575,000 |
General Features
| Living Area | 2898 |
|---|---|
| Sewer | STEP System |
| Heating | Central,Electric,Propane |
| Cooling | Ceiling Fan(s),Central Air,Electric |
| Utilities | Electricity Available,Water Available,Cable Connected |
| Possession | Negotiable |
| Roof | Shingle |
| Appliances | Double Oven,Electric Oven,Cooktop,Dishwasher,Disposal,Microwave,Refrigerator,Stainless Steel Appliance(s) |
| HOA Fee | 25 |
| Garage Spaces | 2 |
| Association Fee Includes | Maintenance Grounds,Trash |
| Patio/Porch Features | Deck,Covered,Porch,Patio |
| Architectural Style | Contemporary |
| Security Features | Smoke Detector(s) |
| Construction Materials | Brick,Vinyl Siding |
| Year Built | 2021 |
| Stories Count | 2 |
| Levels | Two |
| Property Subtype | Single Family Residence |
| HOA Fee 2 | 300 |
| Assoc Fee Paid Per | Monthly |
| County | Montgomery County,TN |
| New Construction | No |
| Property Type | Residential |
| Association Amenities | Sidewalks |
| Attached Garage | Yes |
| Subdivision Name | Meadowland |
| Garage Y/N | Yes |
| Full Baths | 3 |
| Status | Active |
| Buyer Financing | Conventional,FHA,Other,VA |
| Directions | From I-24 take Exit 11,Head Straight on Hwy 76,Turn Right on to N Woodson Rd,Turn Left onto Trough Springs Rd,Turn Right onto Durham Rd,Turn Left onto Memory Ln,House will be on the Right |
| High School | Rossview High |
| City | Adams |
| Senior Community Y/N | No |
| Open Parking Spaces | 4 |
| Lot Size Units | Acres |
| HOA Fee 2 Frequency | One Time |
| Elementary School | Carmel Elementary |
| Property Attached Y/N | No |
| Year Built Details | Approximate |
| Tax Annual Amount | 2833 |
| Middle/Junior High School | Rossview Middle |
| Building Area Units | Square Feet |
| Living Area Units | Square Feet |
| Standard Status | Active |
Interior Features
| Interior Amenities | Air Filter,Ceiling Fan(s),Entrance Foyer,Extra Closets,High Ceilings,Open Floorplan,Pantry,Walk-In Closet(s),High Speed Internet,Kitchen Island |
|---|---|
| Basement | Crawl Space |
| Flooring | Carpet,Laminate,Tile |
| Total Fireplaces | 1 |
| Air Conditioning Y/N | Yes |
| Heating Y/N | Yes |
| Fireplace Y/N | Yes |
| Above Grade Finished Area | 2898 |
| Laundry Features | Electric Dryer Hookup,Washer Hookup |
| Total Bedrooms | 5 |
| Main Level Bedrooms | 2 |
| Below Grade Finished Area Unit Type | Square Feet |
| LivingAreaSource | Owner |
| Below Grade Finished Area Source | Owner |
| Above Grade Finished Area Source | Owner |
| Above Grade Finished Area Unit Type | Square Feet |
| Total Baths | 3 |
Exterior Features
| Fencing | Back Yard |
|---|---|
| Parking Features | Garage Door Opener,Garage Faces Front,Concrete,Driveway |
| Water Source | Private |
| Total Parking | 6 |
| Lot Size Area | 0.32 |
| Building Area Total | 2898 |
| Lot Size Acres | 0.32 |
| Lot Size Source | Assessor |
| Waterfront Y/N | No |
| Covered Spaces | 2 |
| Other Equipment | Air Purifier,Satellite Dish |
Amenities
- Foreclosure
- Views
- Short Sale
- New Construction
- Adult 55+
- Lease To Own
- No HOA Fees
- Furnished
- Primary On Main
- Air Conditioning
- Seller Finance
- Green
- Fixer Upper
- Horse
- Golf
- Fireplace
- Deck
- Garage
- Basement
- Pool
Property vs Single Family Average in 37010
Price
Taxes
Year Built
 The data relating to real estate for sale on this web site comes in part from the Internet Data Exchange Program of RealTracs Solutions as distributed by MLS Grid. Real estate listings held by brokerage firms other than Dalton Wade, Inc. | Realtracs are marked with the Internet Data Exchange Program logo or thumbnail logo and detailed information about them includes the name of the listing brokers.
