
Golf Course
Address
455 Stonemeadow Rd, Clarksville, TN
Price
$ 638,000
Property Attributes
- MLS#3225535
- TypeSingle Family
- Listing Status Active
- CountyMONTGOMERY
- CityClarksville
- NeighborhoodRudolphtown
- Zip37043
- StyleRanch
- Year Built1995
- Taxes$ 4156
- Price$ 638,000
- Bedrooms4
- Full Bathrooms2
- Half Bathrooms0
- Sqr Footage2505
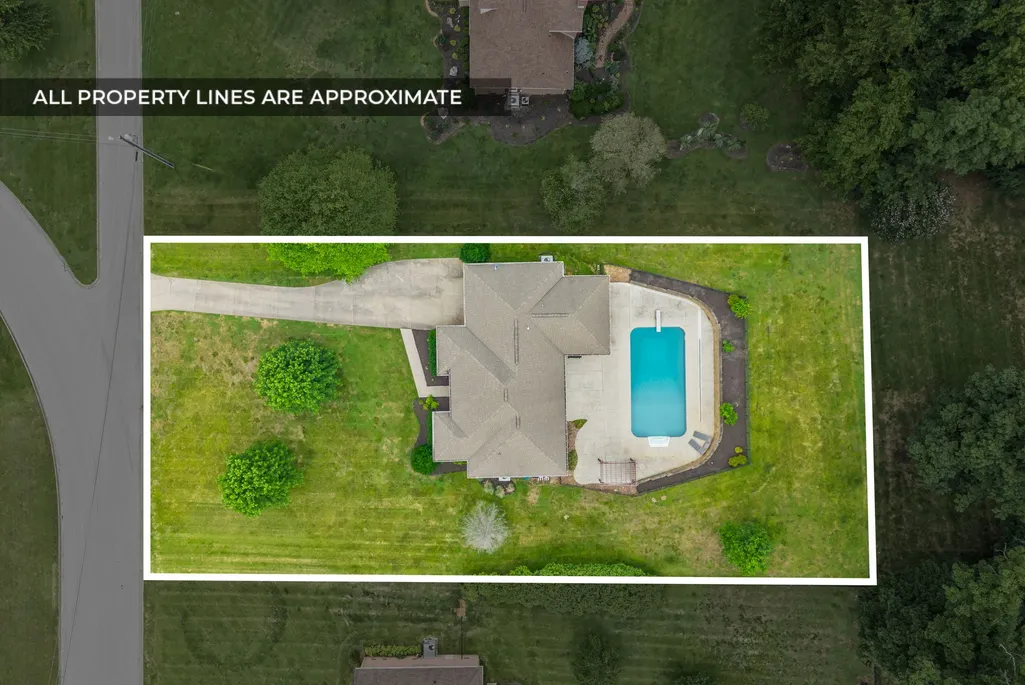
- Lot Size0.82 Acres
Data Source:
Listing courtesy of RealTracs MLS as distributed by MLS GRID
Property Description
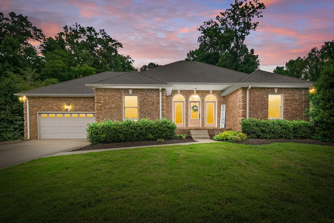
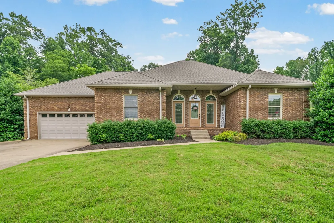
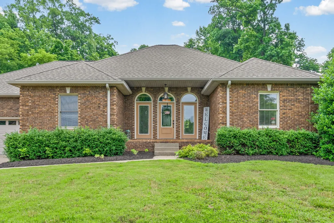
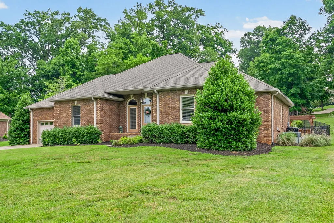
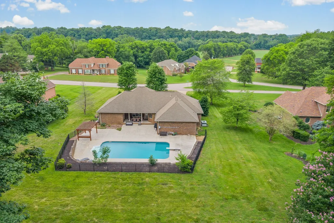
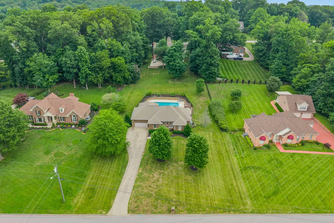
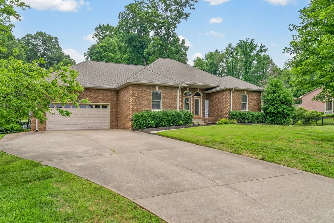
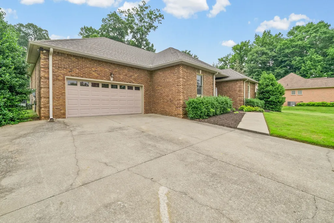
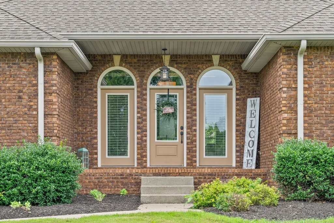
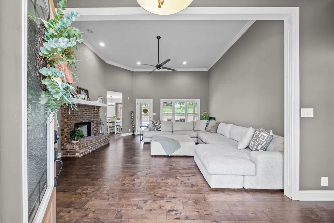
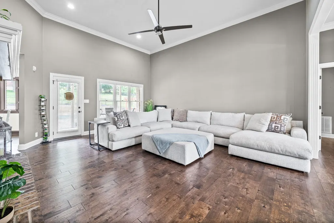
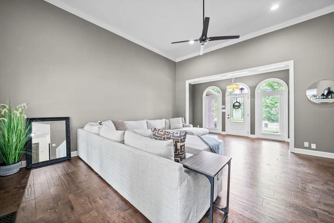
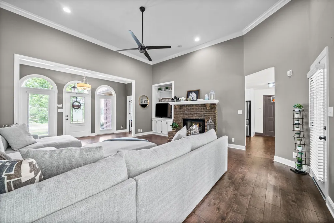
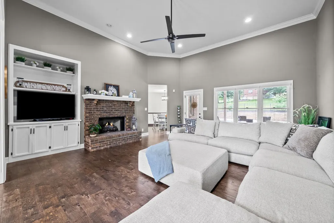
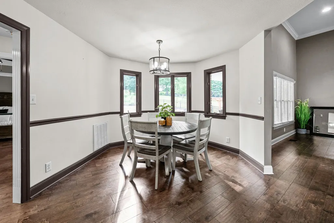
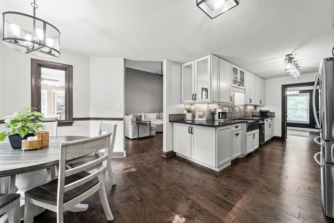
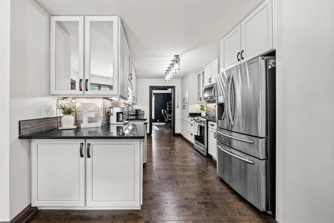
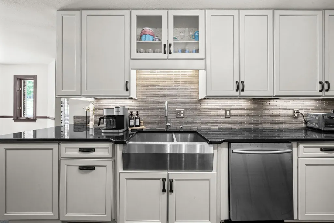
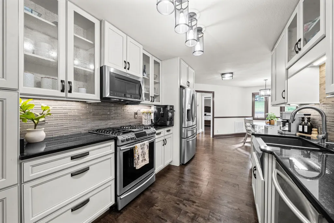
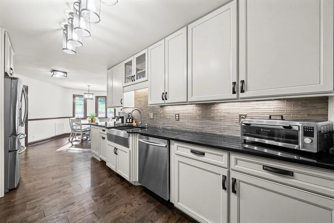
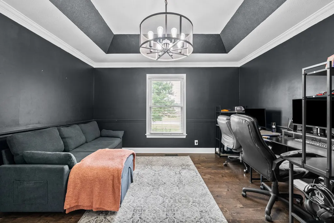
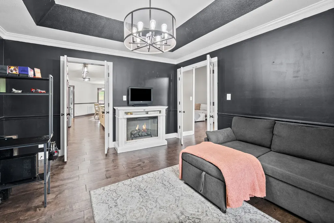
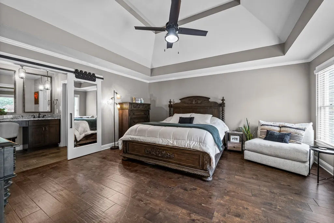
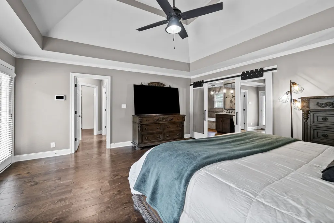
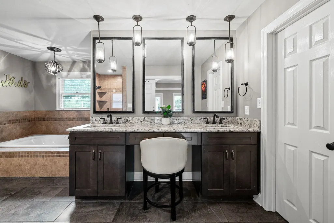
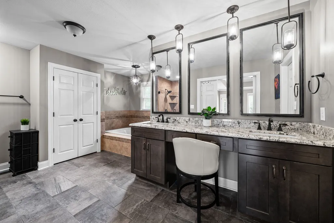
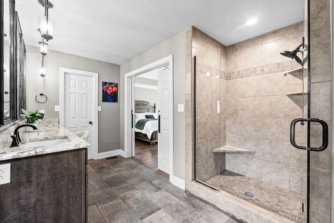
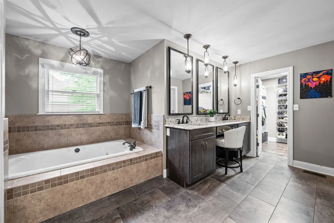
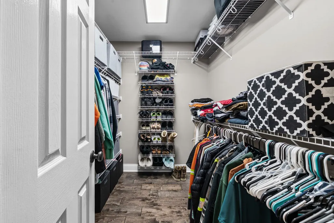
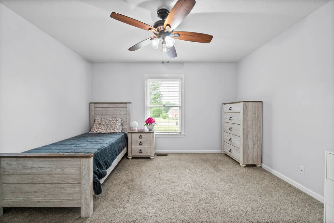
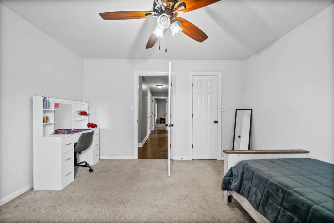
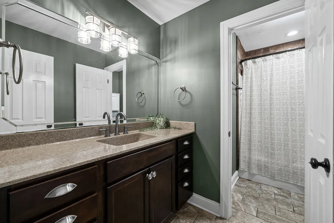
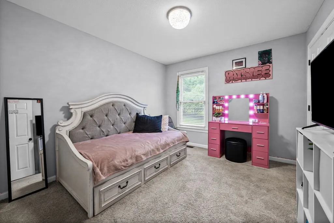
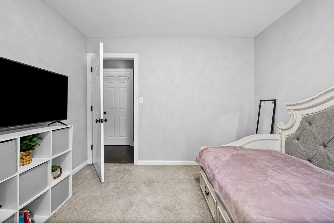
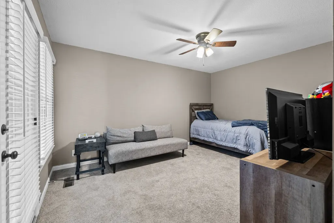
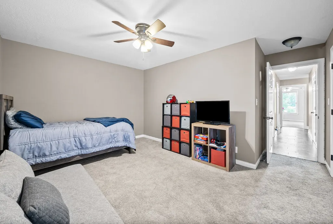
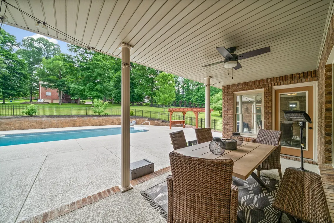
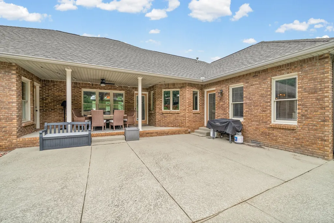
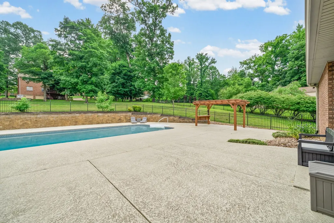
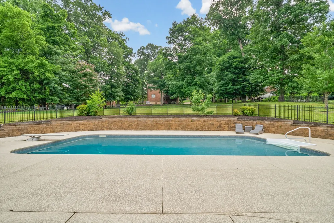
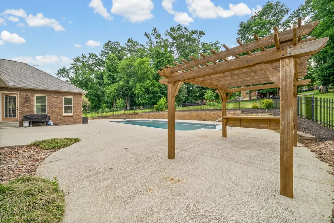
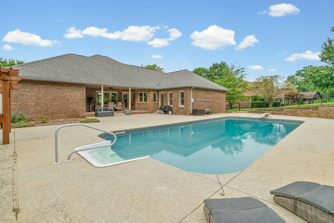
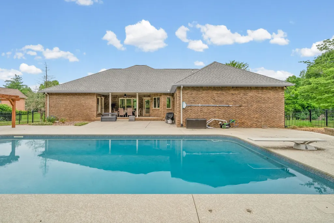
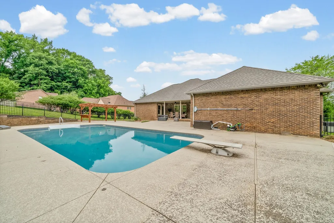
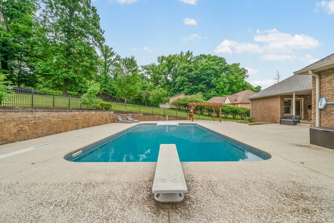
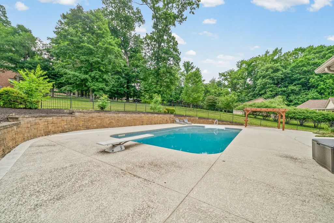
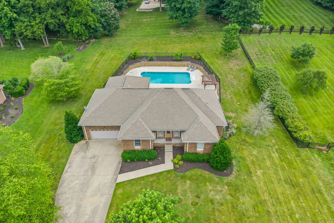
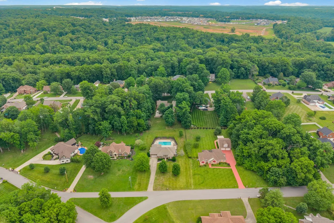
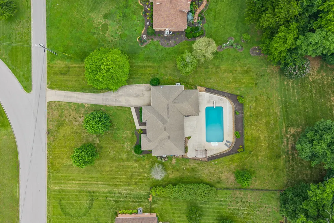
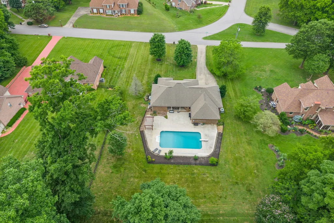
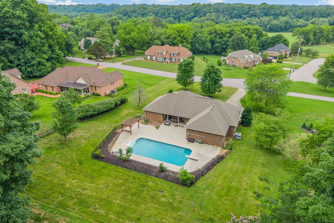
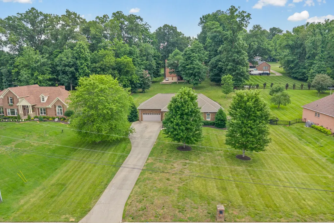
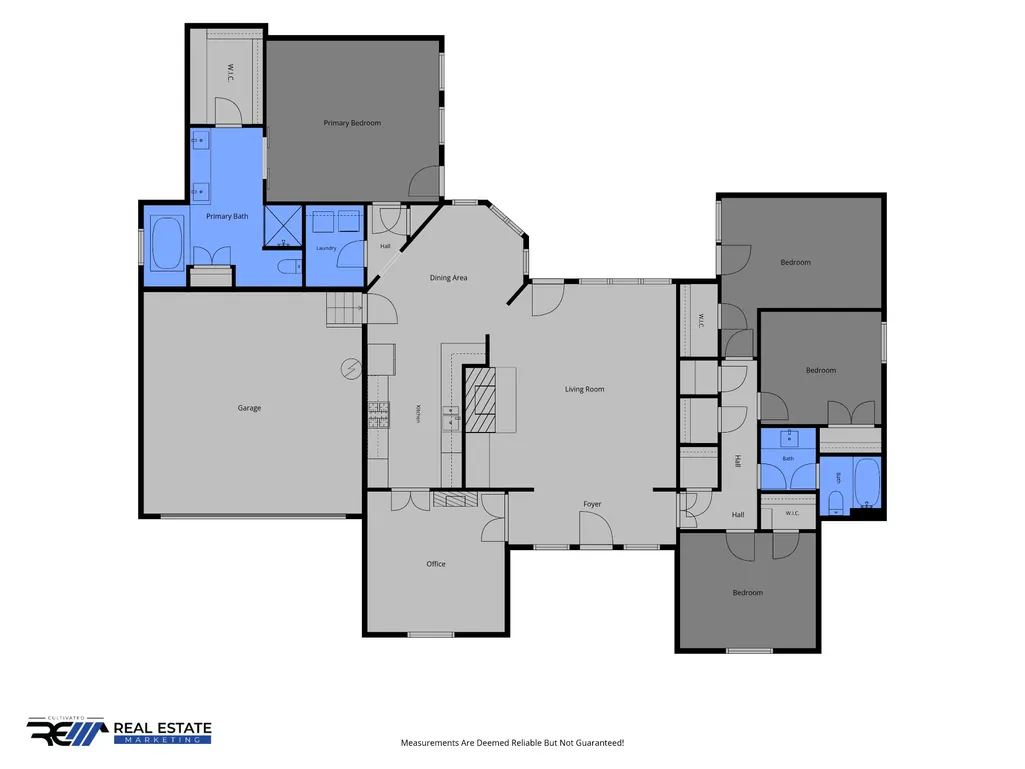
Welcome to the highly sought-after Rudolphtown community, an established, quiet, and friendly neighborhood conveniently located near shopping, restaurants, golf course, the river, and downtown Clarksville. This beautifully maintained all brick, and all one level, 4-bedroom, 2-bath home offers the perfect combination of comfort, space, and entertaining features. Step inside to the open high ceilings in the living room, a cozy gas fireplace, and fresh paint in the hallway and guest bathroom. The updated kitchen features high-end cabinetry, granite countertops, a spacious breakfast nook, and a separate formal dining room that could also serve as an office or flex space. The thoughtfully designed layout includes a private primary suite separated from the additional bedrooms, complete with a large bathroom, tiled walk-in shower, and oversized jacuzzi tub. The fourth bedroom is generously sized with a walk-in closet, while additional storage and closet space can be found throughout the home. Out back, you’ll find your own private retreat with a large in-ground pool featuring an 8-foot deep end, diving board, maintained by a weekly professional pool service. The covered patio and spacious backyard create the perfect setup for entertaining, relaxing, or enjoying evenings with family and friends. Almost an acre of property, plenty of space away form neighbors for some privacy. You will see wildlife, a chipmunk or two, turkeys, and deer. Residents have an optional only neighborhood HOA for only $50 per year, helping maintain the community entrance and green spaces while enjoying neighborhood holiday events, summer food trucks, and a true sense of community where neighbors genuinely look out for one another.
| Elementary School | Middle School | High School |
|---|---|---|
| Barksdale Elementary | Rossview Middle | Rossview High |
| Price History | |
|---|---|
| 5/30/2026 | Listed $640,000 |
| 6/29/2026 | 1$638,000 |
General Features
| Living Area | 2505 |
|---|---|
| Sewer | Septic Tank |
| Heating | Central |
| Cooling | Ceiling Fan(s),Central Air |
| Utilities | Water Available |
| Possession | Close Of Escrow |
| Roof | Shingle |
| Appliances | Gas Oven,Gas Range,Dishwasher,Disposal,Microwave,Refrigerator,Stainless Steel Appliance(s) |
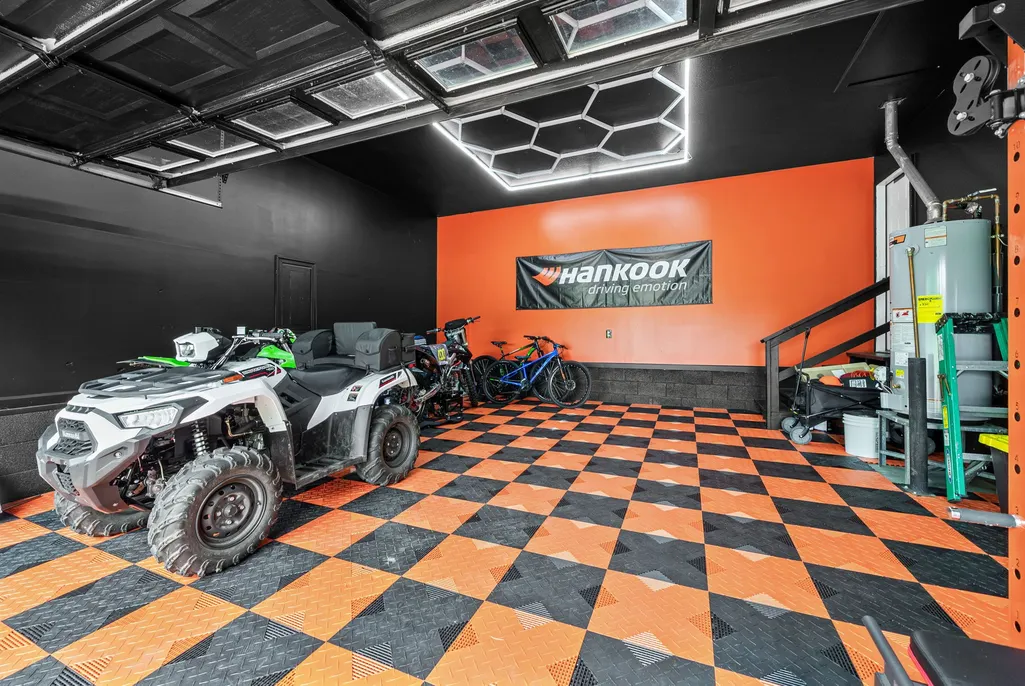
| Garage Spaces | 2 |
| Patio/Porch Features | Patio,Covered,Porch |
| Architectural Style | Ranch |
| Construction Materials | Brick |
| Pets Allowed | Yes |
| Year Built | 1995 |
| Stories Count | 1 |
| Levels | One |
| Property Subtype | Single Family Residence |
| County | Montgomery County,TN |
| New Construction | No |
| Property Type | Residential |
| Attached Garage | Yes |
| Subdivision Name | Rudolphtown |
| Garage Y/N | Yes |
| Full Baths | 2 |
| Status | Active |
| Buyer Financing | Conventional,FHA,Other,VA |
| Directions | From Warfield Blvd,to Rudolphtown neighborhood,head left onto Stonemeadow Rd,home is on the right before it turns into Pond Apple. |
| High School | Rossview High |
| City | Clarksville |
| Senior Community Y/N | No |
| Lot Size Units | Acres |
| Elementary School | Barksdale Elementary |
| Property Attached Y/N | No |
| Year Built Details | Existing |
| Tax Annual Amount | 4156 |
| Middle/Junior High School | Rossview Middle |
| Building Area Units | Square Feet |
| Living Area Units | Square Feet |
| Standard Status | Active |
Interior Features
| Basement | Crawl Space |
|---|---|
| Flooring | Carpet,Wood,Tile |
| Total Fireplaces | 1 |
| Air Conditioning Y/N | Yes |
| Heating Y/N | Yes |
| Fireplace Y/N | Yes |
| Above Grade Finished Area | 2505 |
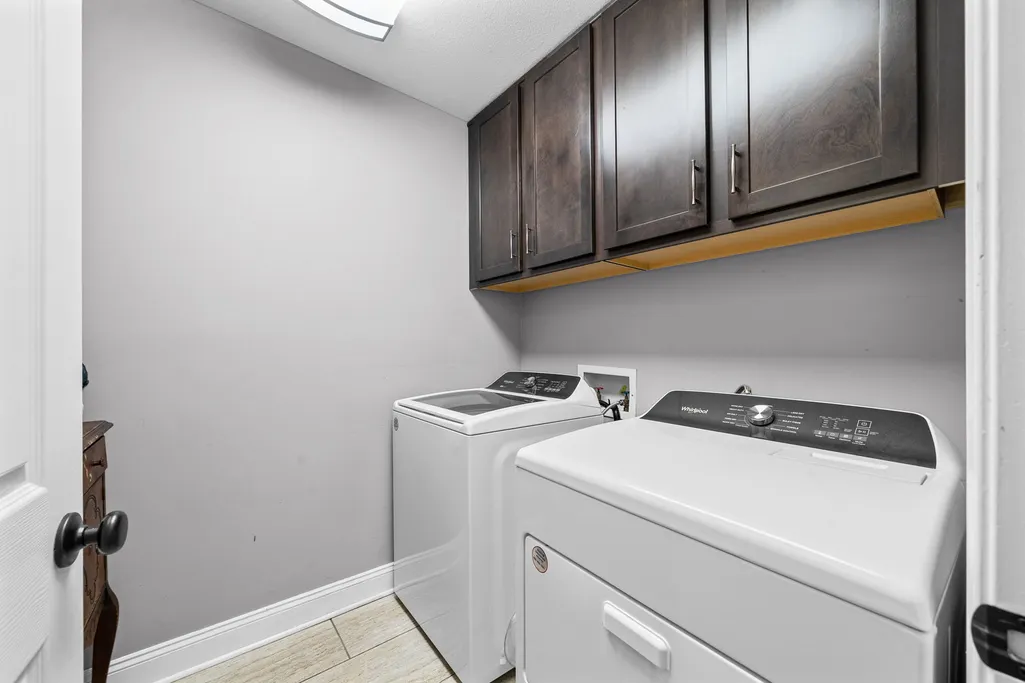
| Laundry Features | Electric Dryer Hookup,Washer Hookup |
| Total Bedrooms | 4 |
| Main Level Bedrooms | 4 |
| Below Grade Finished Area Unit Type | Square Feet |
| LivingAreaSource | Assessor |
| Below Grade Finished Area Source | Assessor |
| Above Grade Finished Area Source | Assessor |
| Above Grade Finished Area Unit Type | Square Feet |
| Total Baths | 2 |
Exterior Features
| Parking Features | Attached |
|---|---|
| Water Source | Public |
| Total Parking | 2 |
| Lot Size Area | 0.82 |
| Building Area Total | 2505 |
| Lot Size Acres | 0.82 |
| Lot Size Source | Assessor |
| Waterfront Y/N | No |
| Covered Spaces | 2 |
Amenities
- Foreclosure
- Views
- Short Sale
- New Construction
- Adult 55+
- Lease To Own
- No HOA Fees
- Furnished
- Primary On Main
- Air Conditioning
- Seller Finance
- Green
- Fixer Upper
- Horse
- Golf
- Fireplace
- Deck
- Garage
- Basement
- Pool
Property vs Single Family Average in 37043
Price
Taxes
Year Built
Visits
 The data relating to real estate for sale on this web site comes in part from the Internet Data Exchange Program of RealTracs Solutions as distributed by MLS Grid. Real estate listings held by brokerage firms other than Dalton Wade, Inc. | Realtracs are marked with the Internet Data Exchange Program logo or thumbnail logo and detailed information about them includes the name of the listing brokers.
