
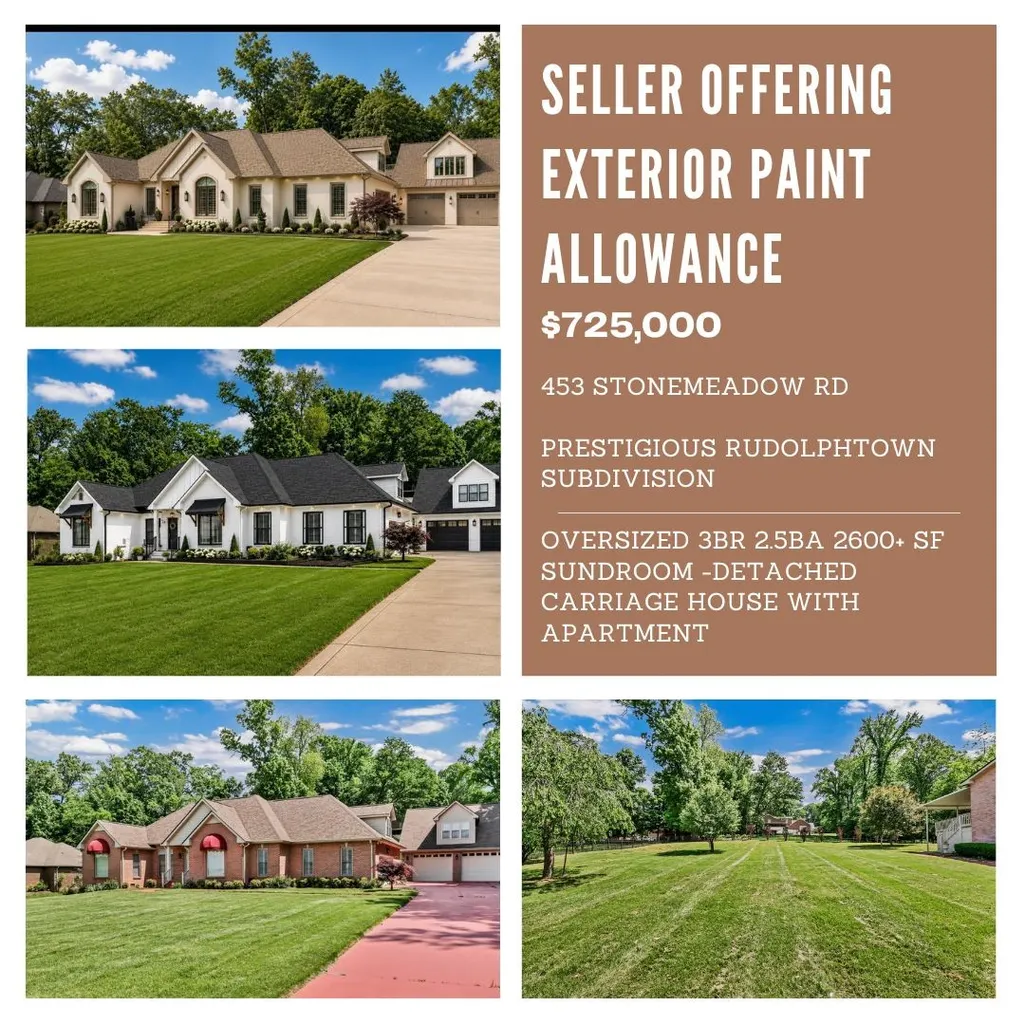
Address
453 Stonemeadow Rd, Clarksville, TN
Price
$ 725,000
Property Attributes
- MLS#3318920
- TypeSingle Family
- Listing Status Active
- CountyMONTGOMERY
- CityClarksville
- NeighborhoodRudolphtown
- Zip37043
- StyleRanch
- Year Built1996
- Taxes$ 5082
- Price$ 725,000
- Bedrooms3
- Full Bathrooms2
- Half Bathrooms1
- Sqr Footage2651
- Lot Size0.85 Acres
Data Source:
Listing courtesy of RealTracs MLS as distributed by MLS GRID
Property Description
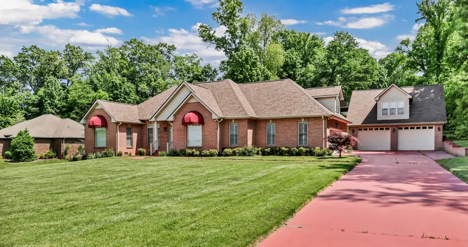
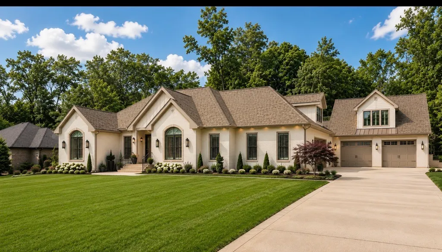
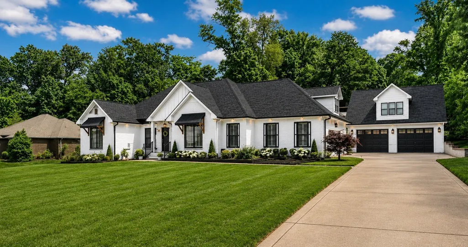
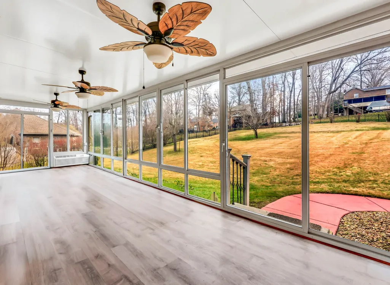
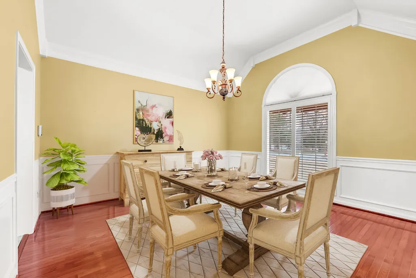
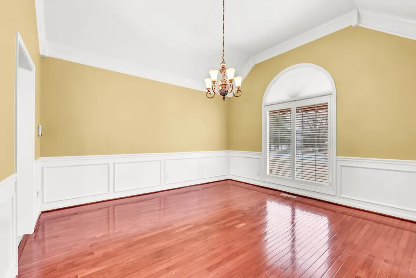
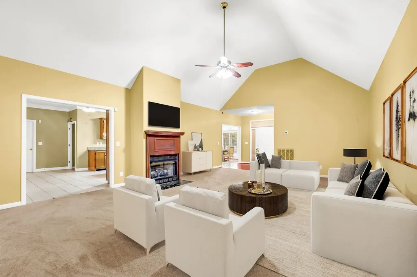
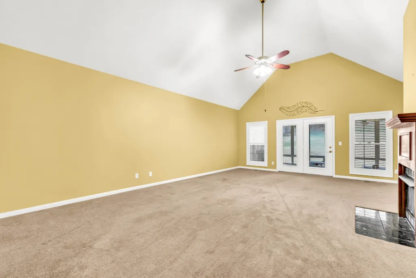
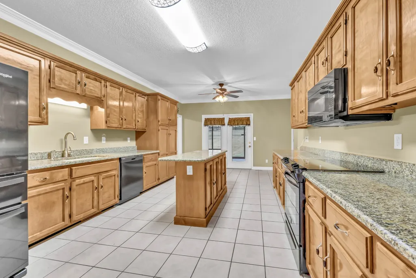
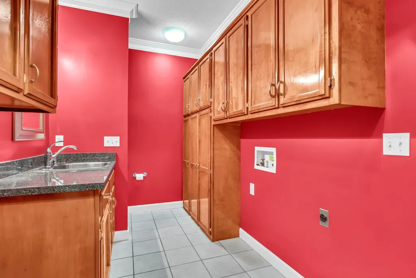
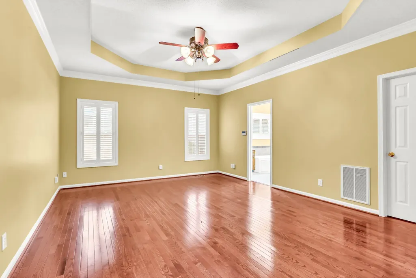
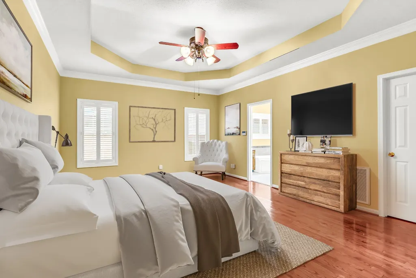
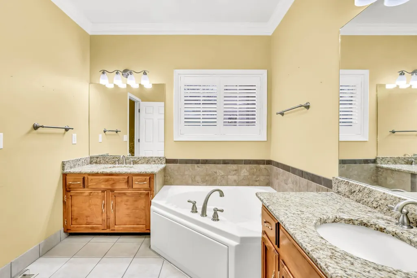
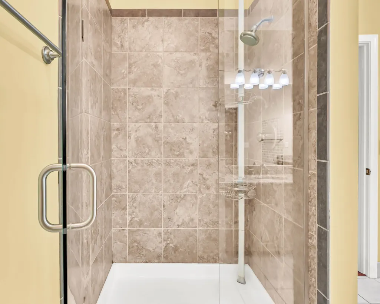
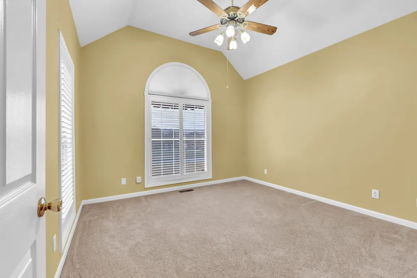
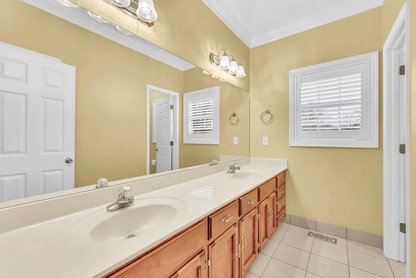
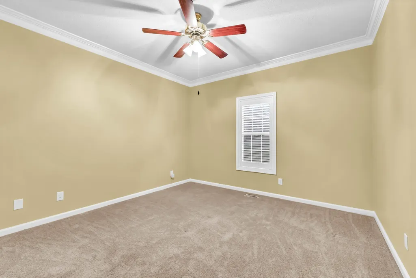
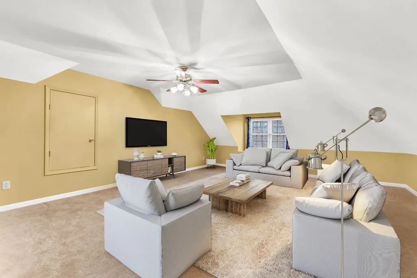
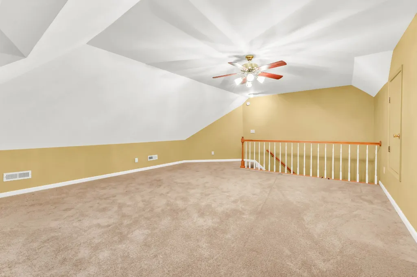
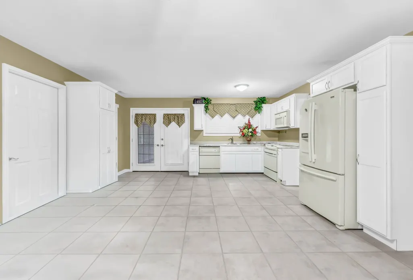
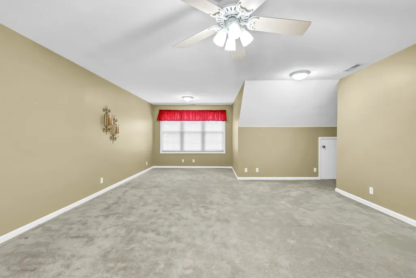
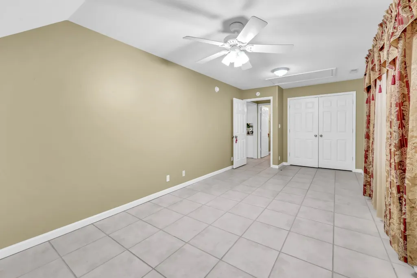
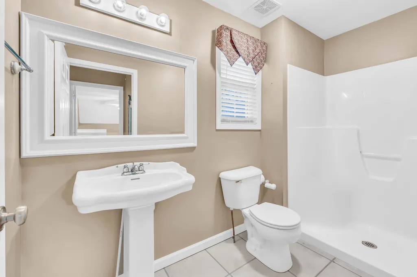
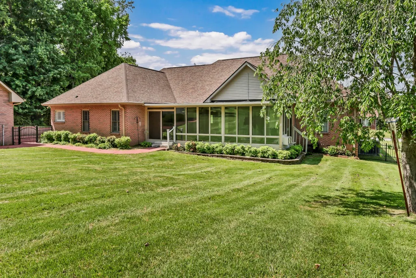
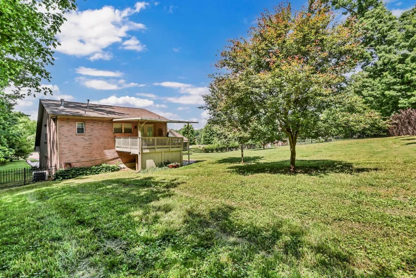
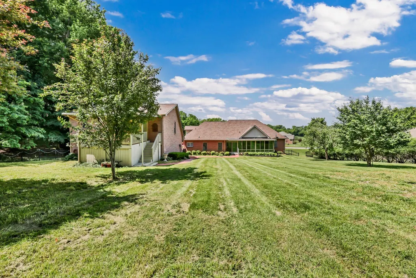
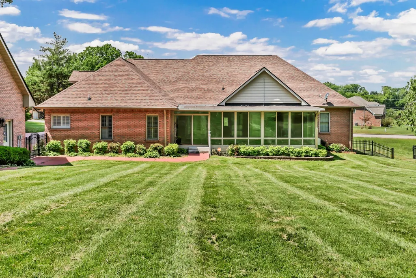
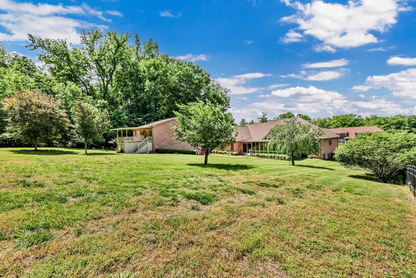
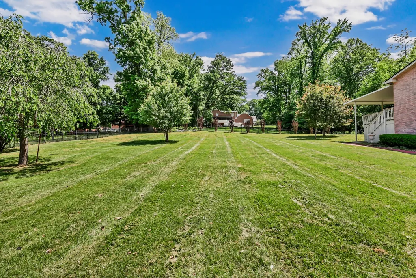
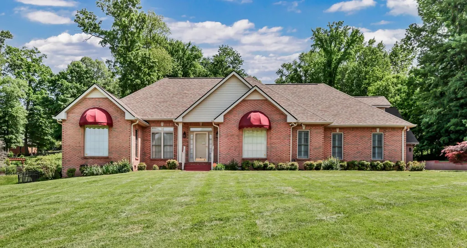
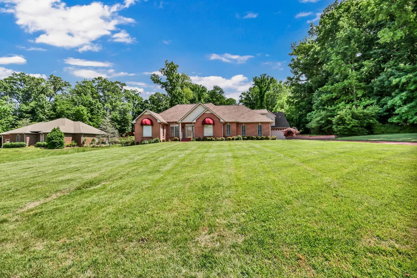
*** seller offering paint allowance to update with acceptable offer terms Come & make this One-Level All-Brick Custom Ranch with Bonus Room + Carriage House Apartment your own!! Some Paint & simple changes could transform this Beauty into anything you want! Beautifully situated in an established executive neighborhood, this custom all-brick ranch offers exceptional single-level living with the added versatility of a detached carriage house featuring a full apartment above. The main home features an upgraded kitchen with granite countertops, upgraded cabinetry, and premium appliances. Enjoy three oversized bedrooms and two-and-a-half baths, including a spacious primary suite. The home offers multiple living spaces with a formal dining room, a cozy living room with fireplace, a sunroom, and a large bonus room located above the attached garage. The oversized two-car garage provides abundant storage. The detached garage includes extra-tall doors, a partial bath with shower and sink, and an underground oil bay—perfect for work, hobbies, or vehicle projects. A fully fenced, oversized backyard completes this impressive property, offering privacy and room to enjoy the outdoors.
| Elementary School | Middle School | High School |
|---|---|---|
| Rossview Elementary | Rossview Middle | Rossview High |
| Price History | |
|---|---|
| 8/1/2026 | Listed $725,000 |
General Features
| Living Area | 2651 |
|---|---|
| Sewer | Public Sewer |
| Heating | Central |
| Cooling | Ceiling Fan(s),Central Air,Electric |
| Utilities | Electricity Available,Water Available,Cable Connected |
| Possession | Close Of Escrow |
| Roof | Shingle |
| Appliances | Dishwasher,Disposal,Refrigerator |
| HOA Fee | 50 |
| Garage Spaces | 4 |
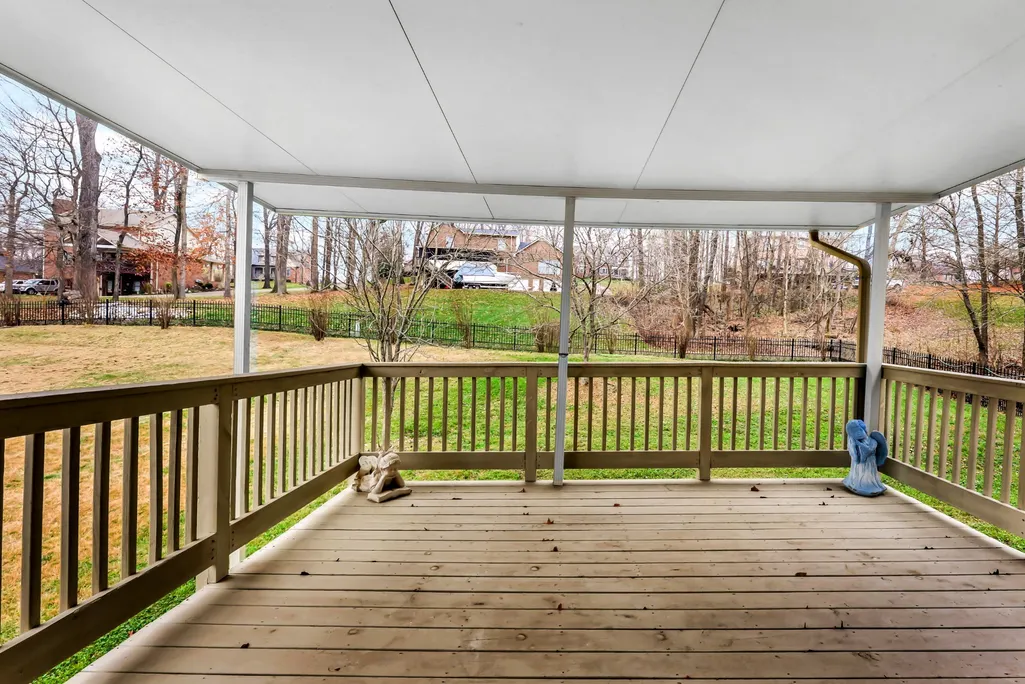
| Patio/Porch Features | Deck,Covered,Porch,Screened |
| Architectural Style | Ranch |
| Security Features | Fire Alarm,Smoke Detector(s) |
| Construction Materials | Brick |
| Year Built | 1996 |
| Stories Count | 1 |
| Topography | Cleared,Level,Private |
| Levels | Two |
| Property Subtype | Single Family Residence |
| Accessibility | Accessible Doors,Accessible Hallway(s) |
| Assoc Fee Paid Per | Annually |
| County | Montgomery County,TN |
| New Construction | No |
| Property Type | Residential |
| Association Amenities | Underground Utilities |
| Attached Garage | No |
| Energy Efficient | Attic Fan,Fireplace Insert,Windows,Doors,Water Heater |
| Subdivision Name | Rudolphtown |
| Garage Y/N | Yes |
| Full Baths | 2 |
| Status | Active |
| Buyer Financing | Conventional,FHA,Other,VA |
| Directions | Wilma Rudolph towards Madison St. Take Left into neighborhood just over the bridge & the follow to end #453 on Right side |
| High School | Rossview High |
| City | Clarksville |
| Senior Community Y/N | No |
| Open Parking Spaces | 4 |
| Lot Size Units | Acres |
| Elementary School | Rossview Elementary |
| Property Attached Y/N | No |
| Year Built Details | Existing |
| Tax Annual Amount | 5082 |
| Middle/Junior High School | Rossview Middle |
| Building Area Units | Square Feet |
| Living Area Units | Square Feet |
| Standard Status | Active |
Interior Features
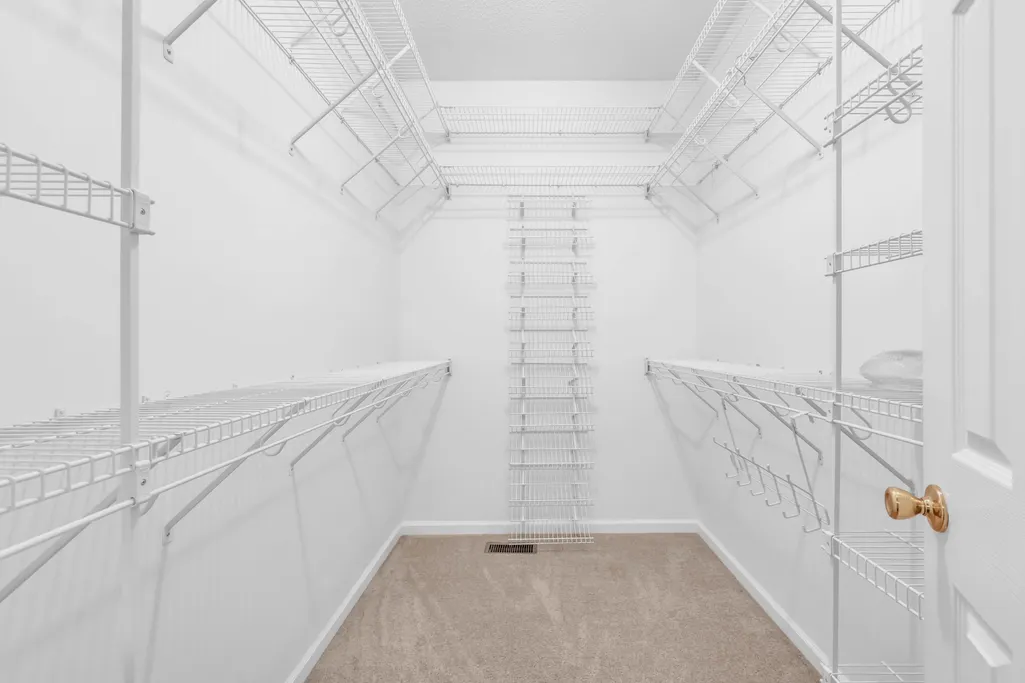
| Interior Amenities | Air Filter,Built-in Features,Ceiling Fan(s),Entrance Foyer,Extra Closets,High Ceilings,In-Law Floorplan,Pantry,Walk-In Closet(s),High Speed Internet,Kitchen Island |
|---|---|
| Basement | Crawl Space |
| Flooring | Carpet,Wood,Tile |
| Total Fireplaces | 1 |
| Air Conditioning Y/N | Yes |
| Heating Y/N | Yes |
| Fireplace Y/N | Yes |
| Above Grade Finished Area | 2651 |
| Half Baths | 1 |
| Laundry Features | Electric Dryer Hookup,Washer Hookup |
| Total Bedrooms | 3 |
| Main Level Bedrooms | 3 |
| Below Grade Finished Area Unit Type | Square Feet |
| LivingAreaSource | Appraiser |
| Below Grade Finished Area Source | Appraiser |
| Above Grade Finished Area Source | Appraiser |
| Above Grade Finished Area Unit Type | Square Feet |
| Total Baths | 3 |
Exterior Features
| Exterior Amenities | Balcony |
|---|---|
| Fencing | Back Yard |
| Parking Features | Garage Door Opener,Attached/Detached,Concrete,Driveway |
| Lot Features | Cleared,Level,Private |
| Water Source | Public |
| Total Parking | 8 |
| Lot Size Area | 0.85 |
| Building Area Total | 2651 |
| Lot Size Acres | 0.85 |
| Lot Size Source | Assessor |
| Waterfront Y/N | No |
| Covered Spaces | 4 |
| Other Equipment | Air Purifier |
Amenities
- Foreclosure
- Views
- Short Sale
- New Construction
- Adult 55+
- Lease To Own
- No HOA Fees
- Furnished
- Primary On Main
- Air Conditioning
- Seller Finance
- Green
- Fixer Upper
- Horse
- Golf
- Fireplace
- Deck
- Garage
- Basement
- Pool
Property vs Single Family Average in 37043
Price
Taxes
Year Built
Visits
 The data relating to real estate for sale on this web site comes in part from the Internet Data Exchange Program of RealTracs Solutions as distributed by MLS Grid. Real estate listings held by brokerage firms other than Dalton Wade, Inc. | Realtracs are marked with the Internet Data Exchange Program logo or thumbnail logo and detailed information about them includes the name of the listing brokers.
